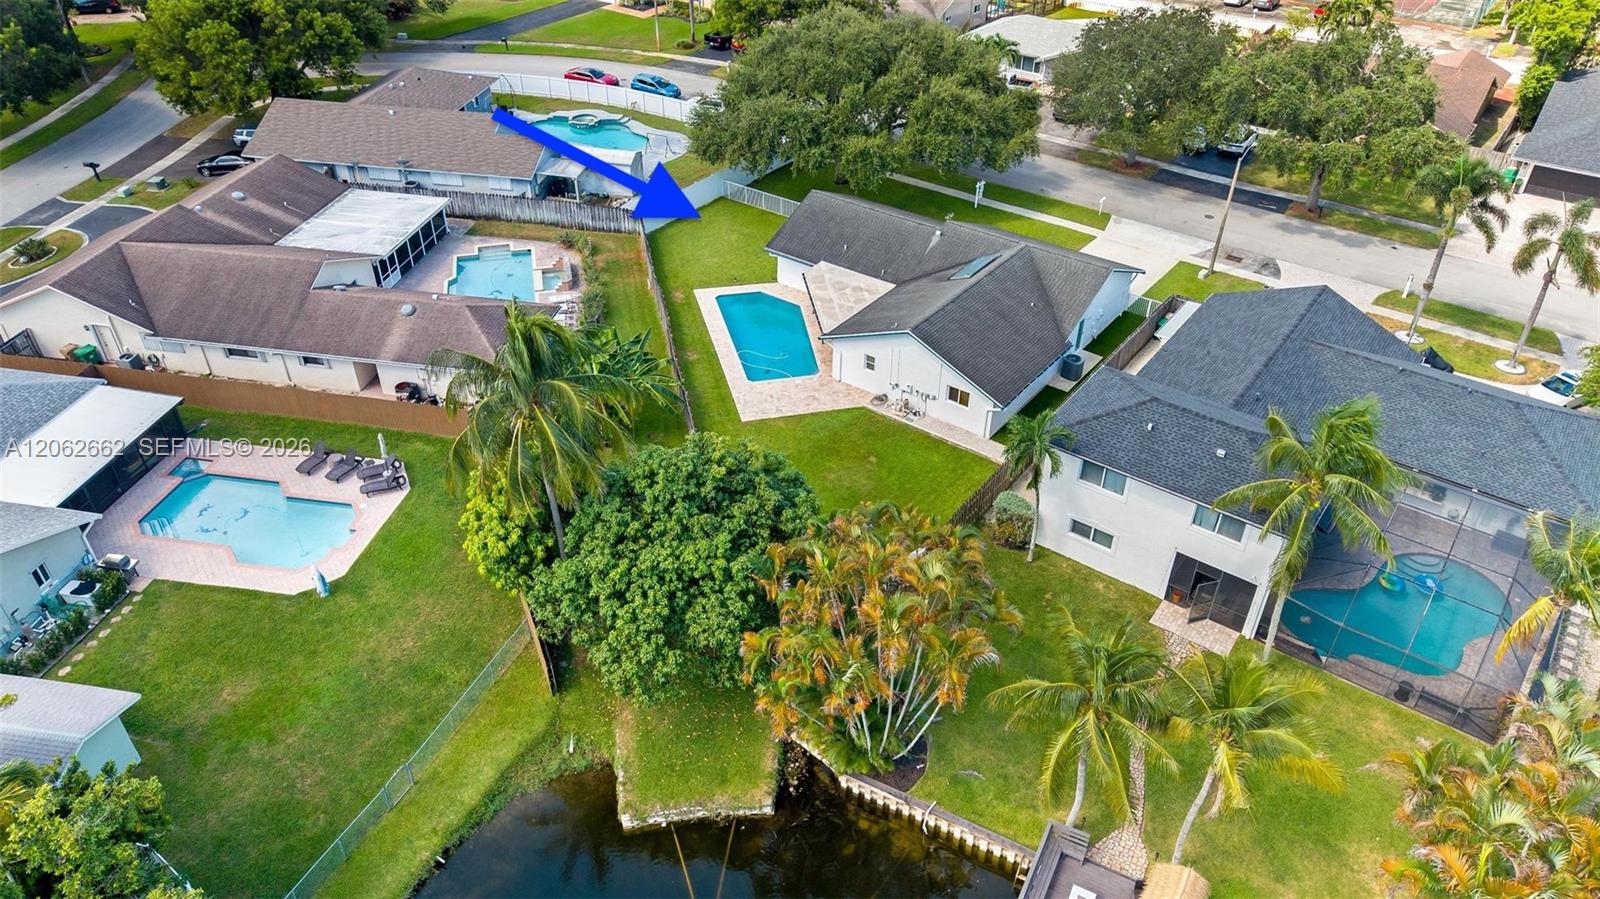
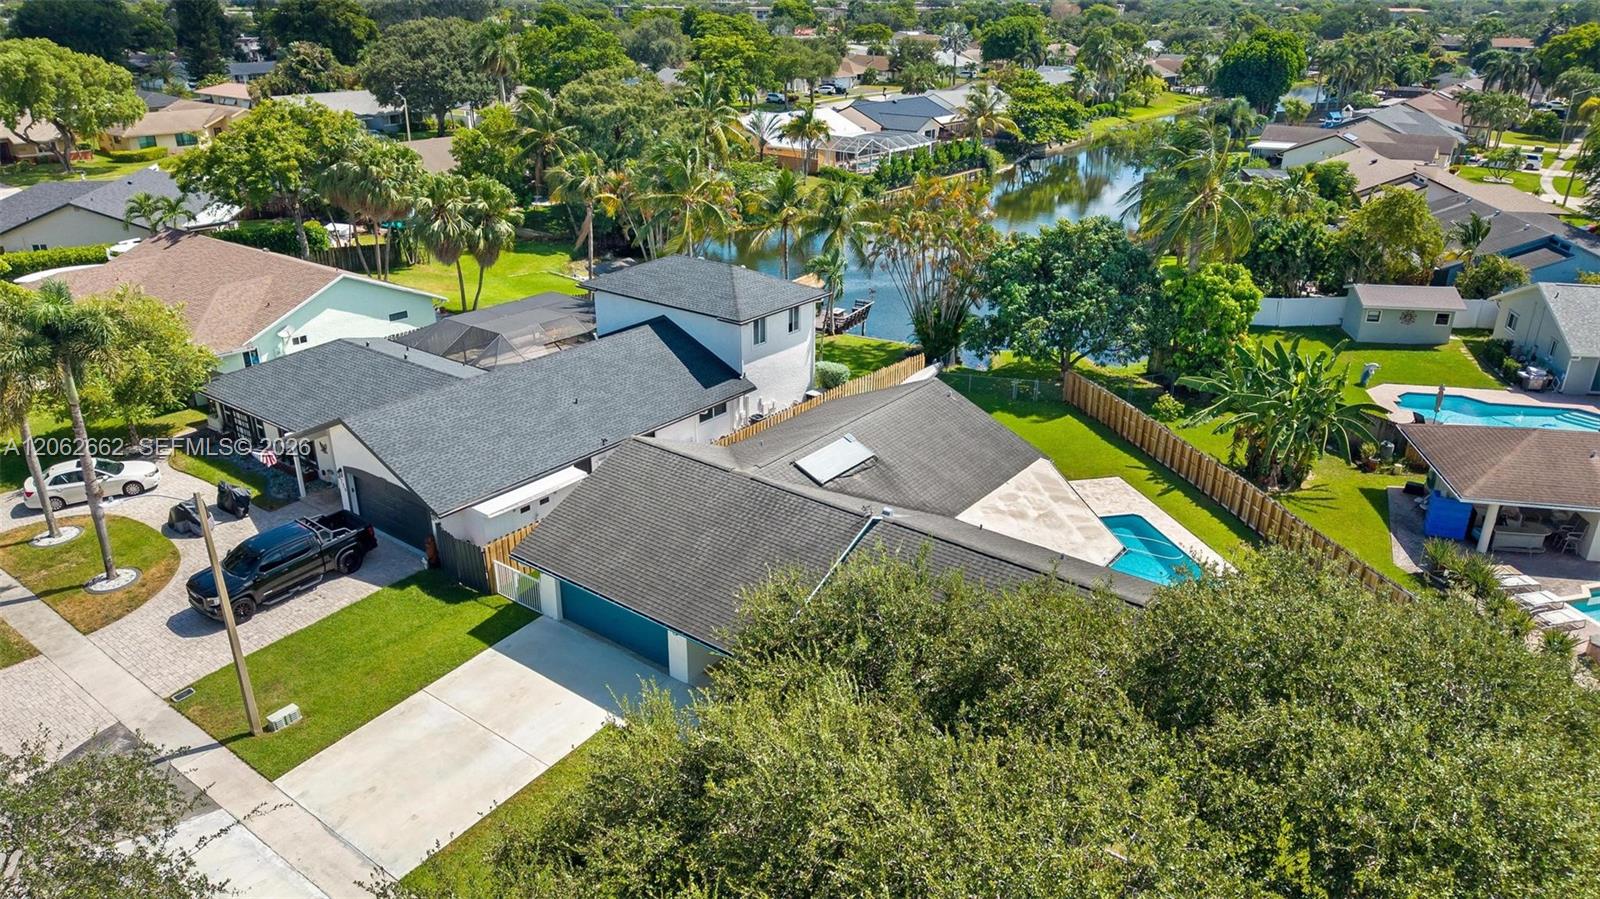
Aerial view of a home with pool and canal, indicated by a blue arrow.
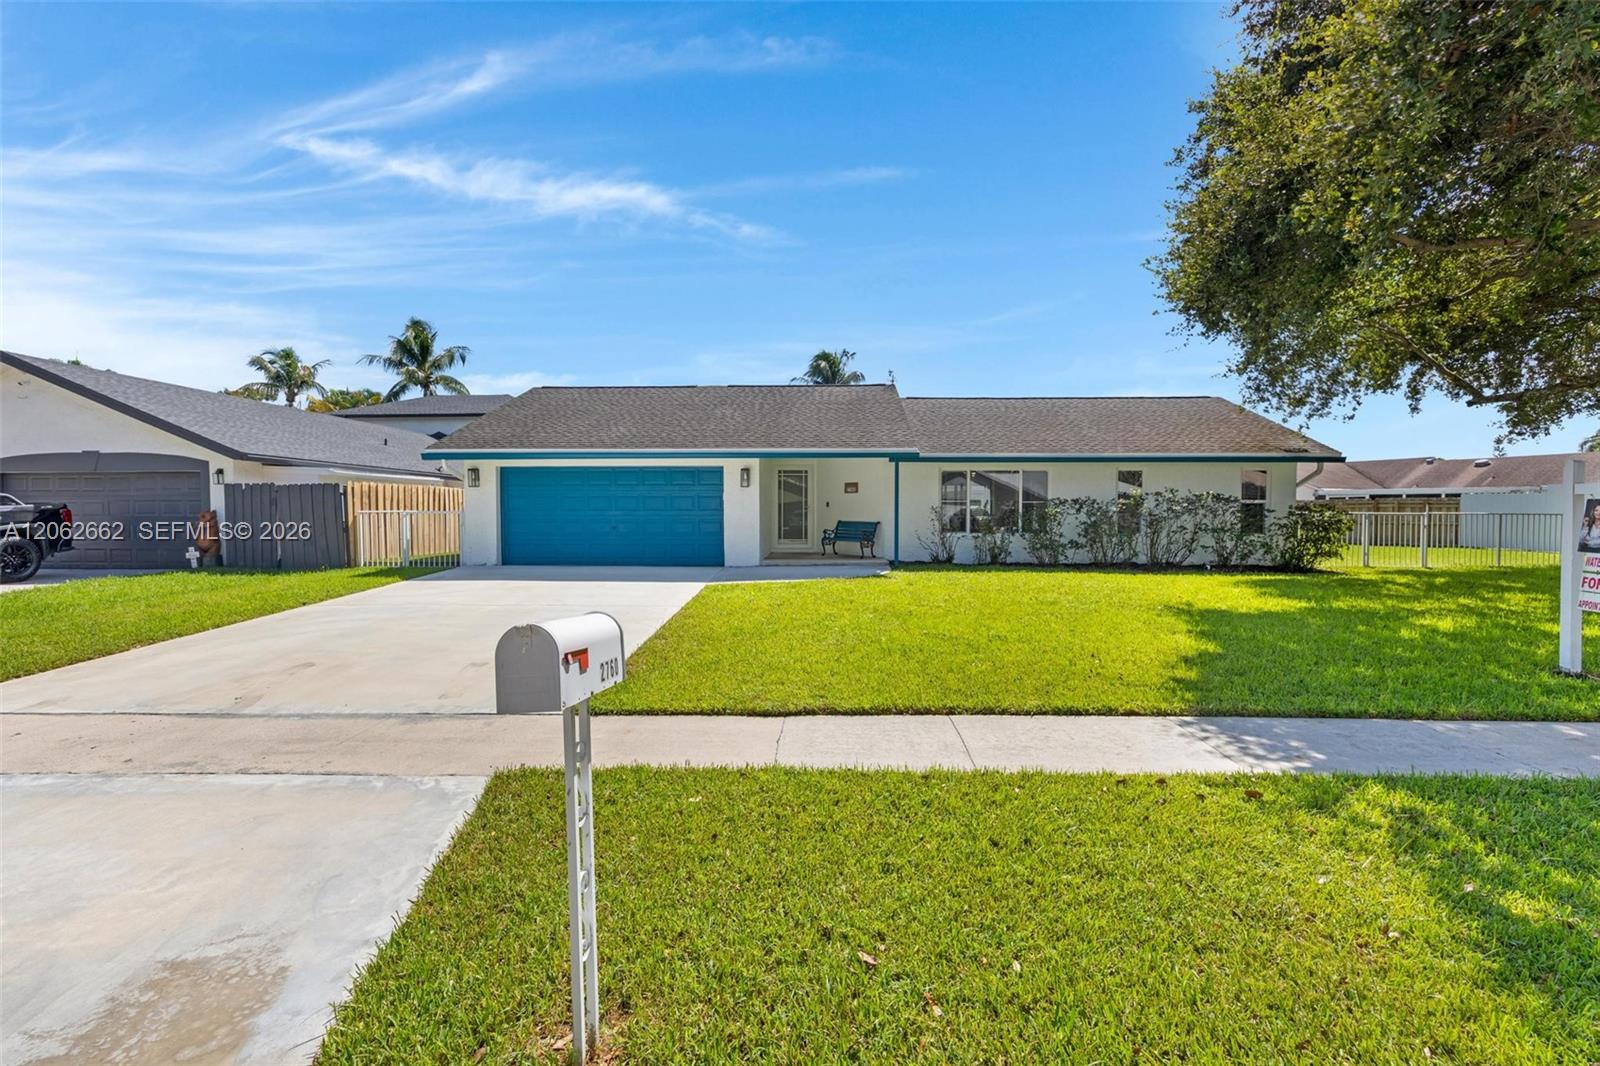
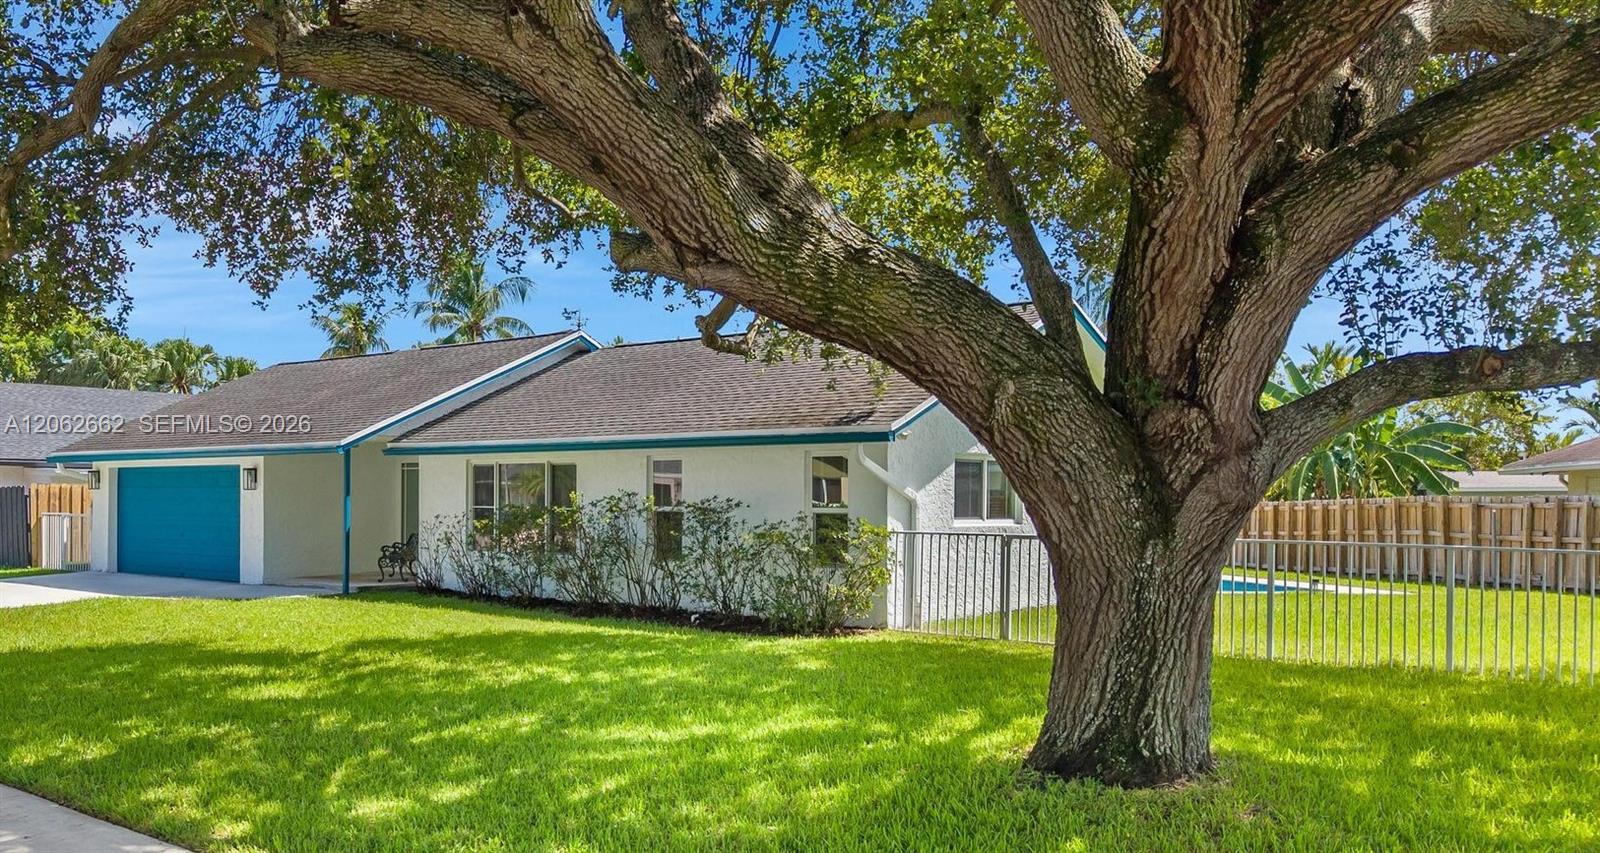
Single-story house with a bright blue garage door, broad front lawn, and driveway.
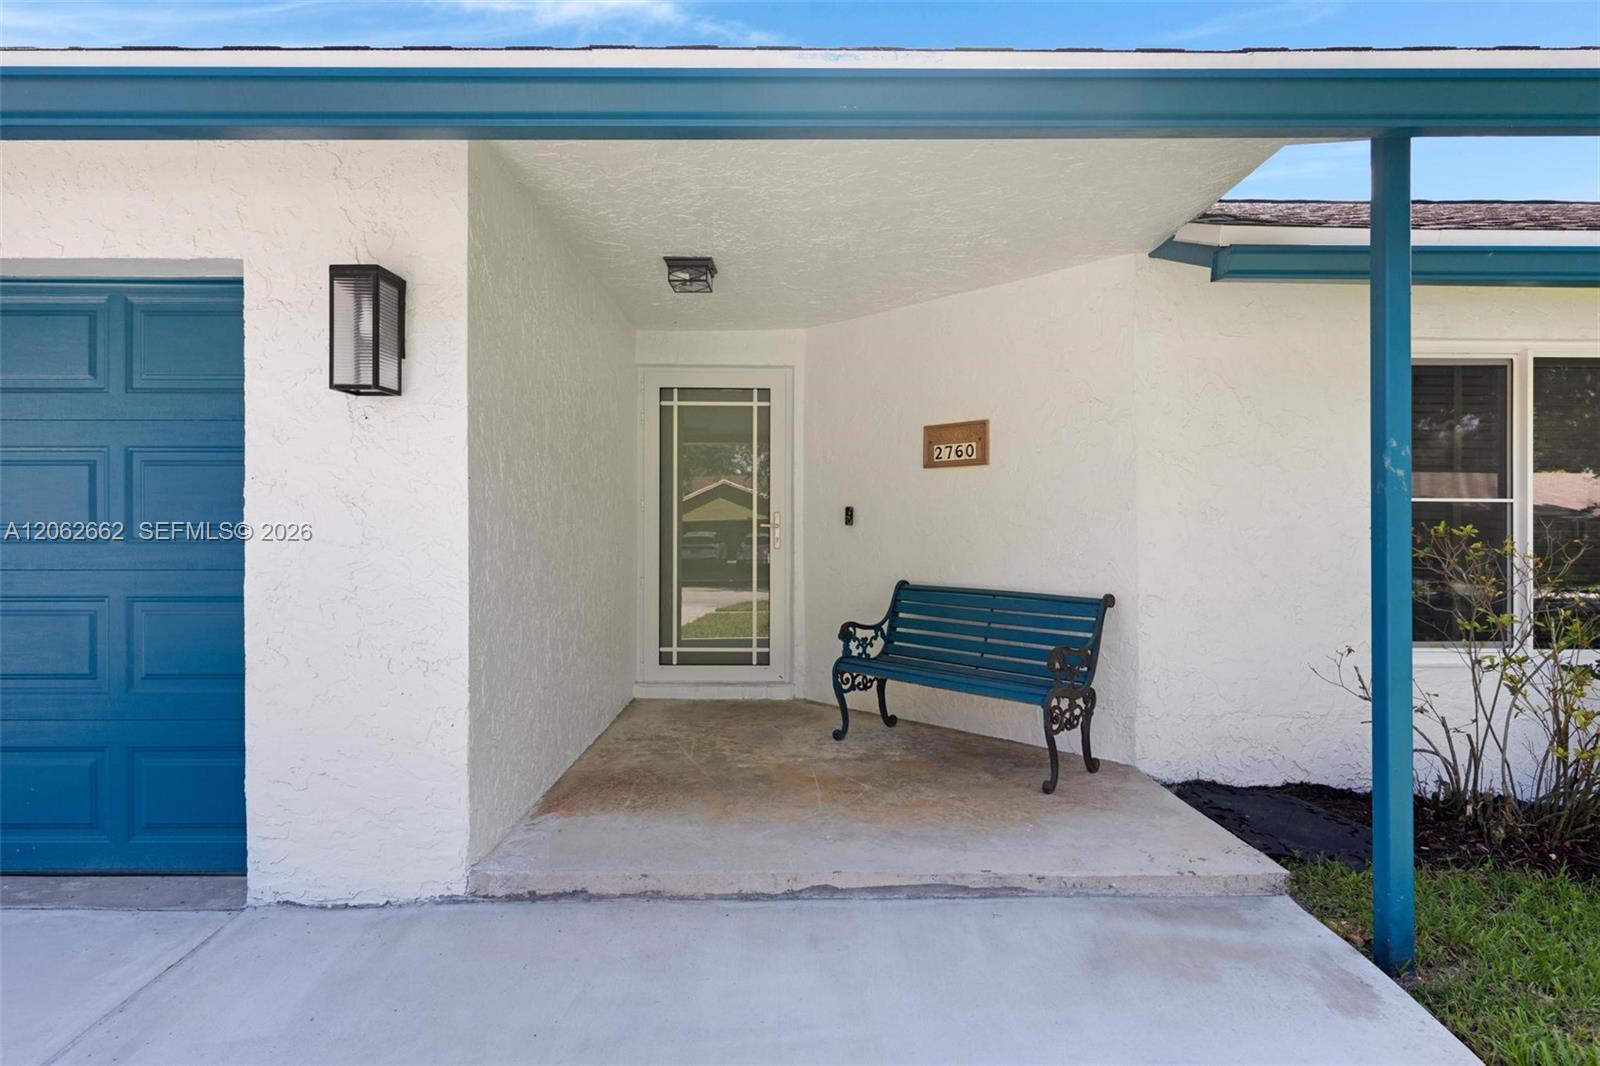
Home entrance with blue garage door, covered porch, and a blue bench beside the front door.
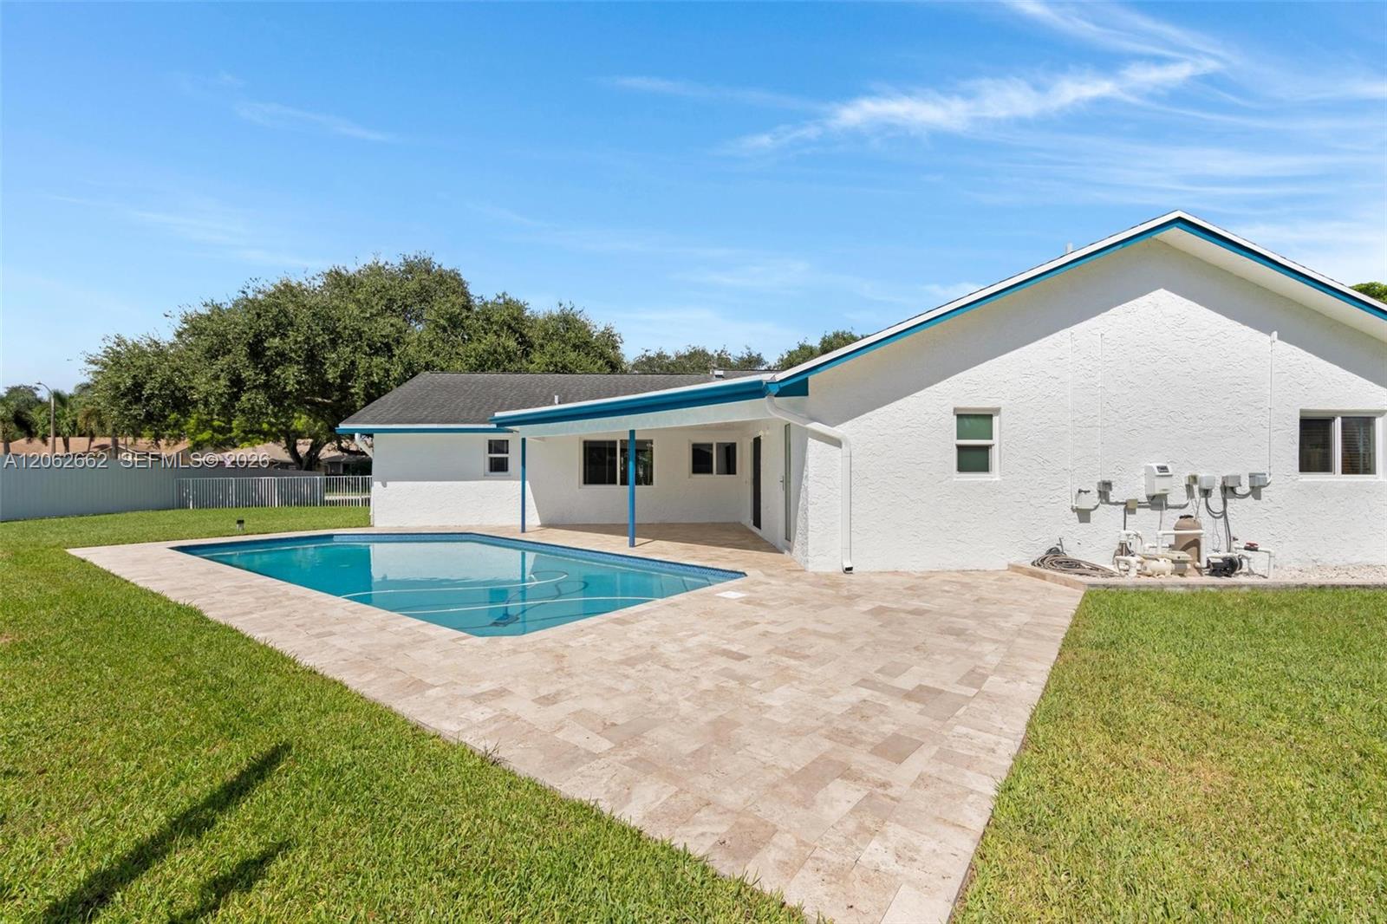
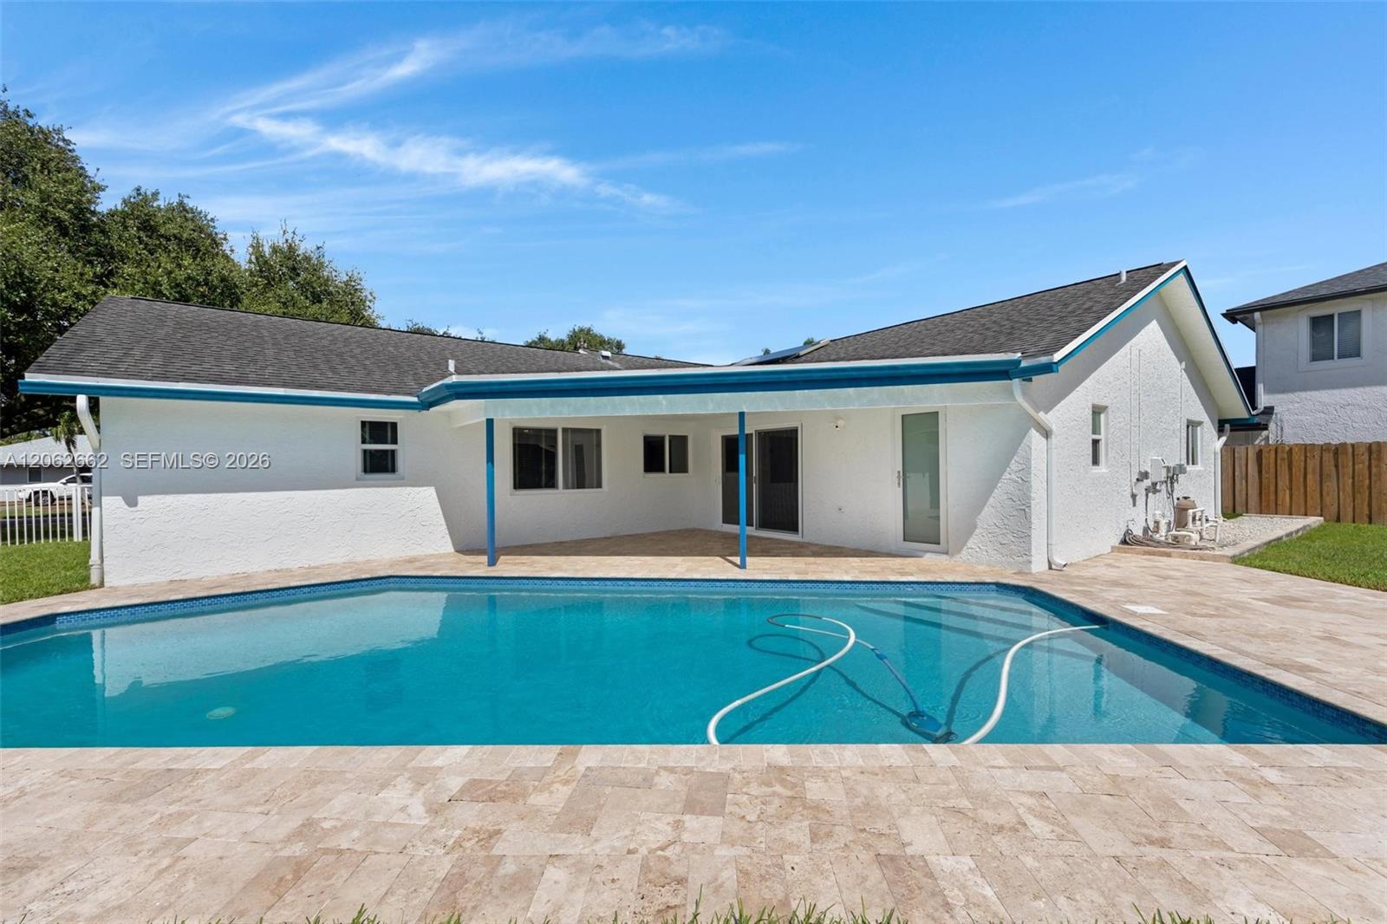
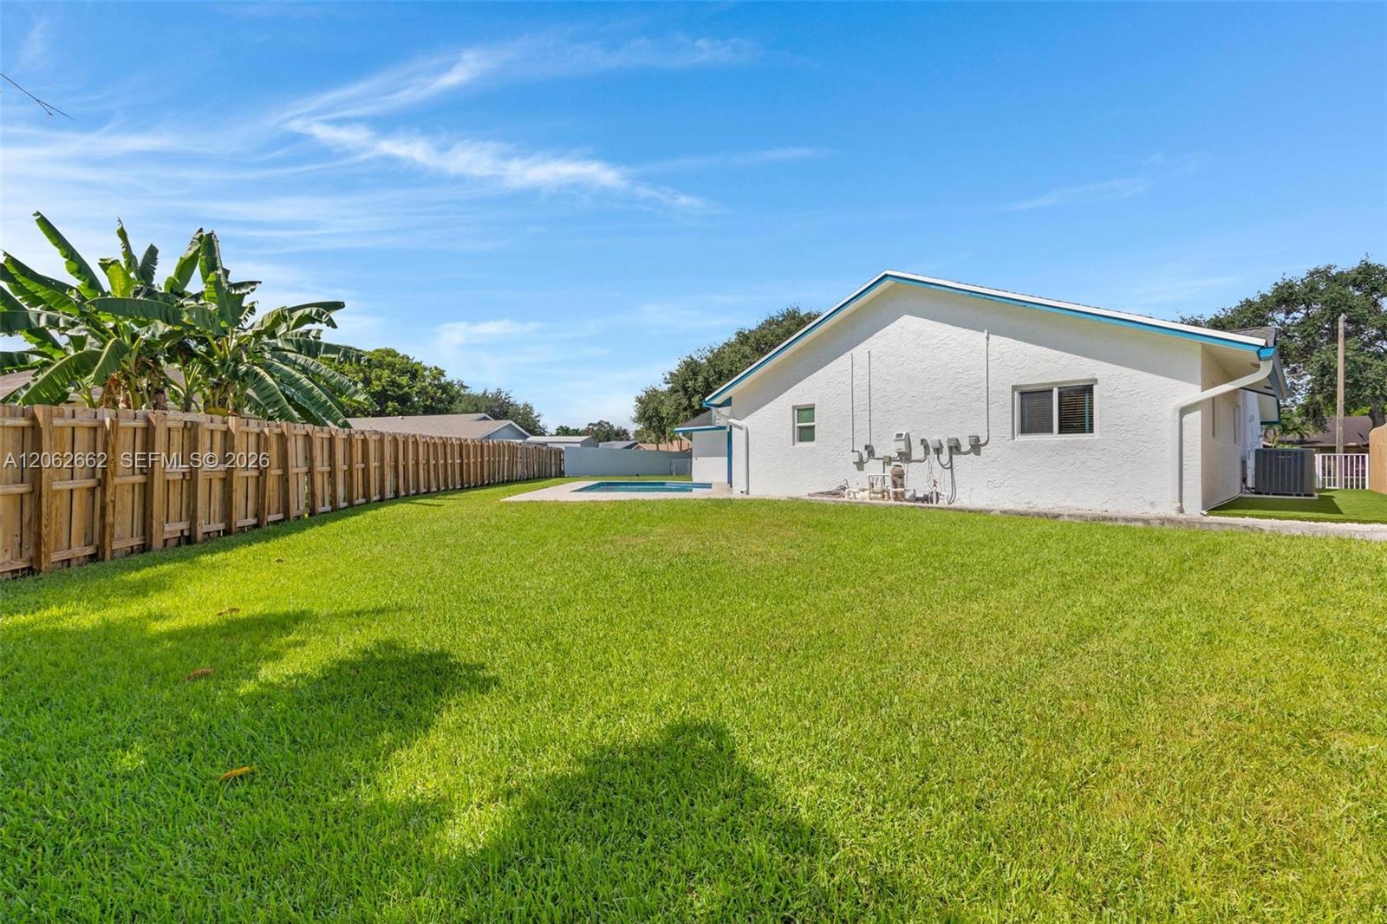
Back of a white stucco home with teal trim, covered patio, and swimming pool.
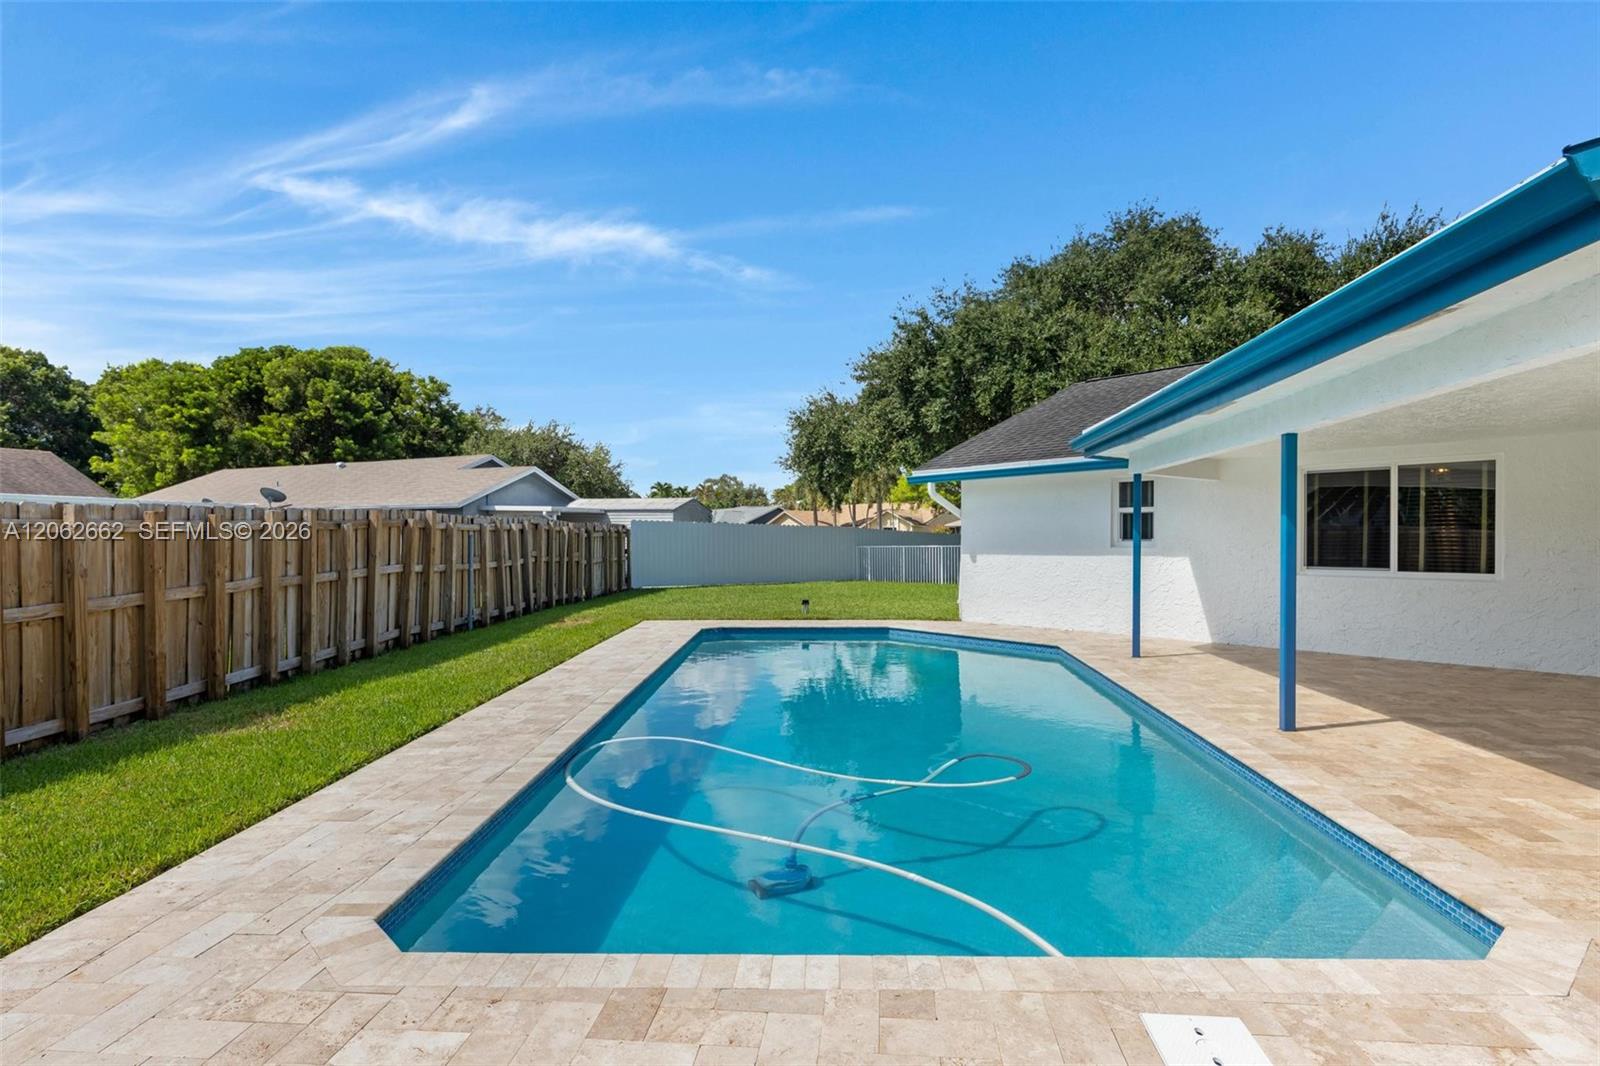
Backyard swimming pool with a stone-paver deck, fenced lawn, and covered patio.
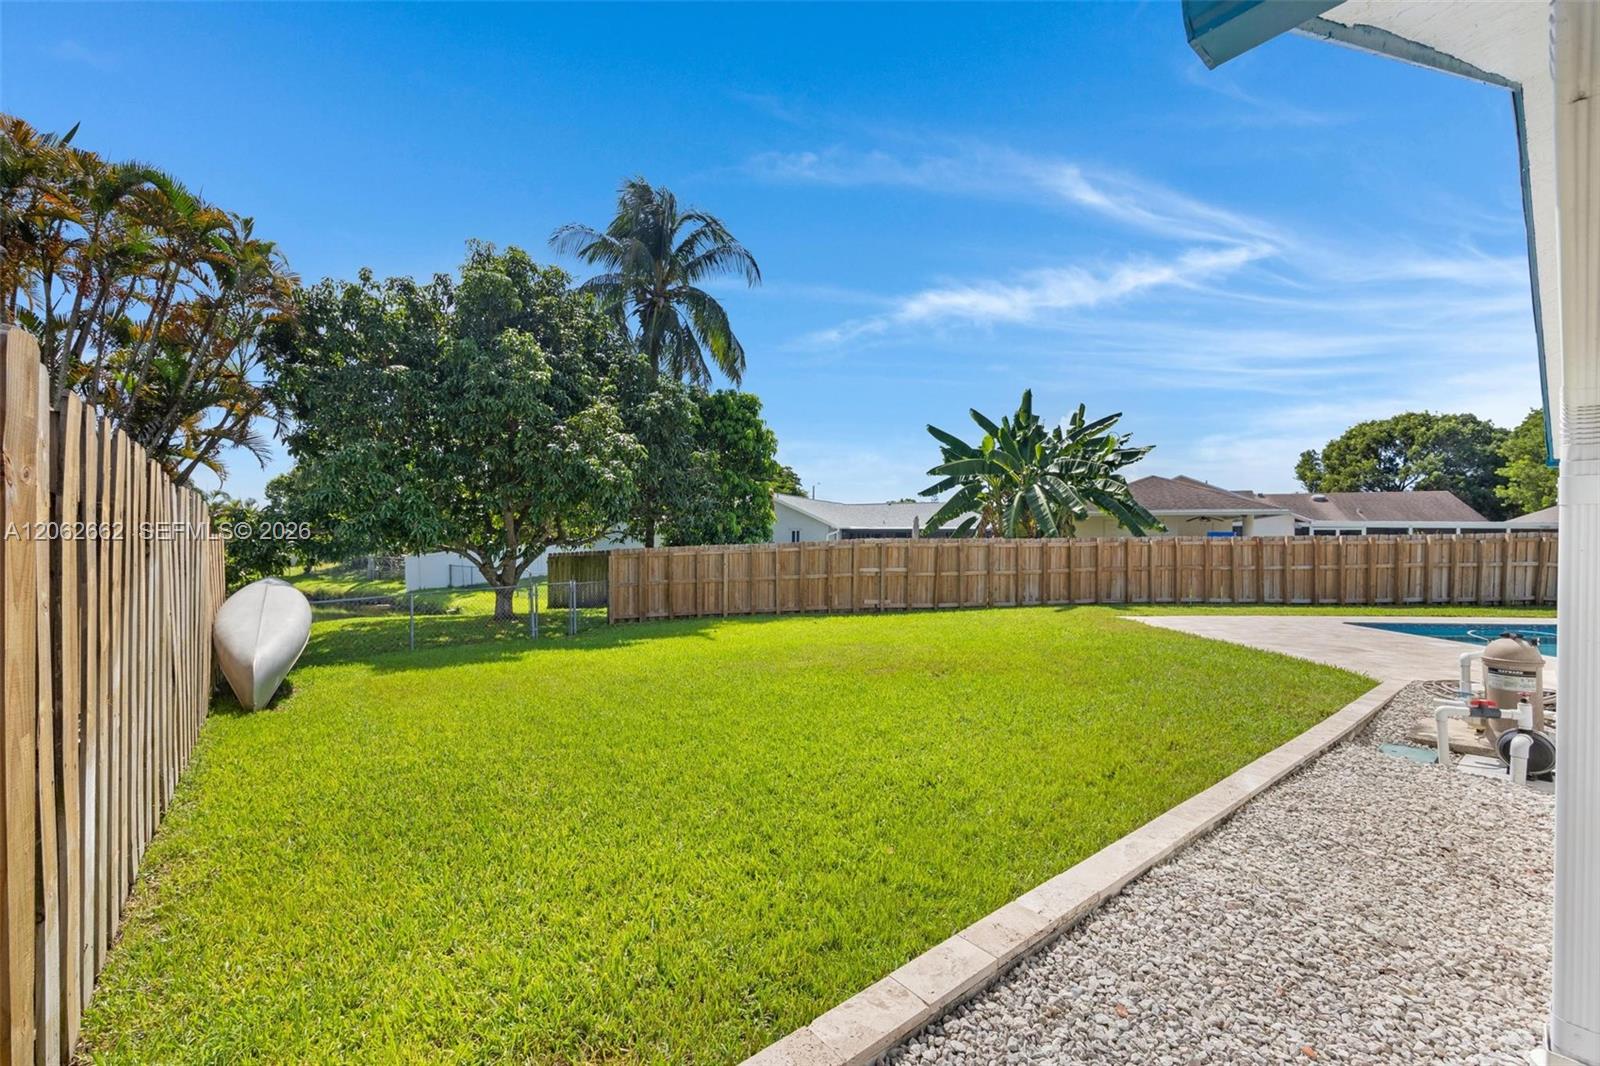
Fenced backyard with a broad lawn, tropical trees, and a glimpse of the pool.
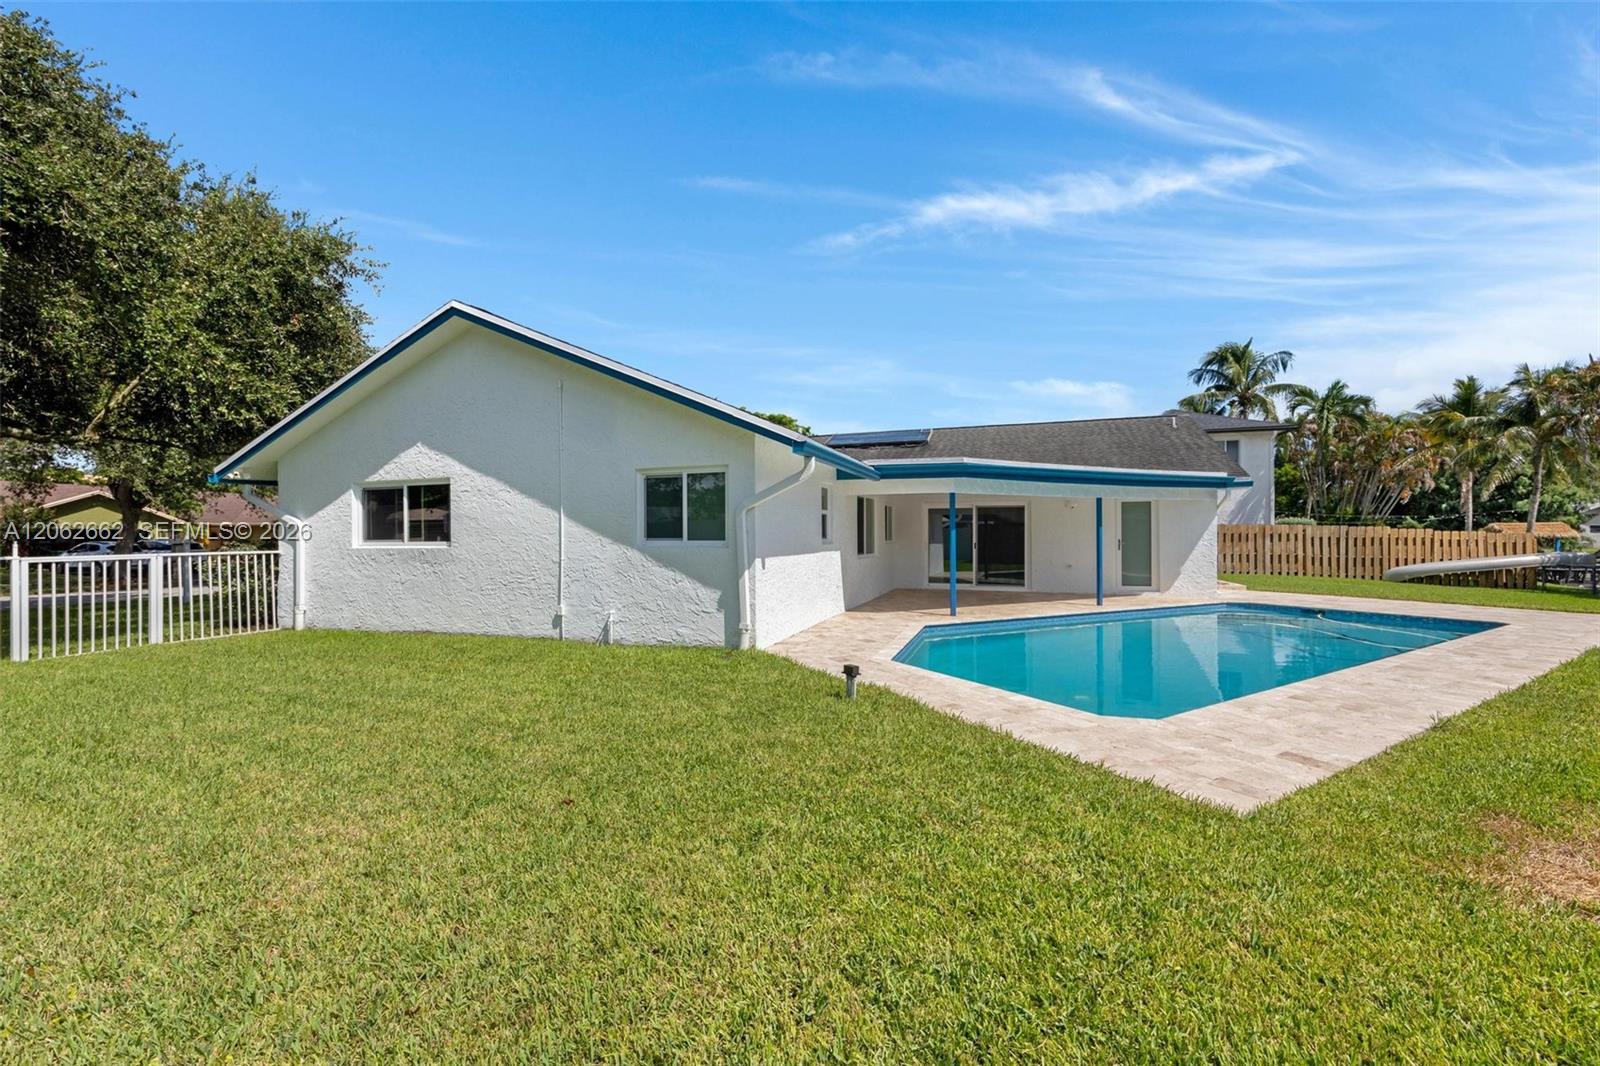
White stucco home with teal trim, covered patio, and rectangular backyard pool.
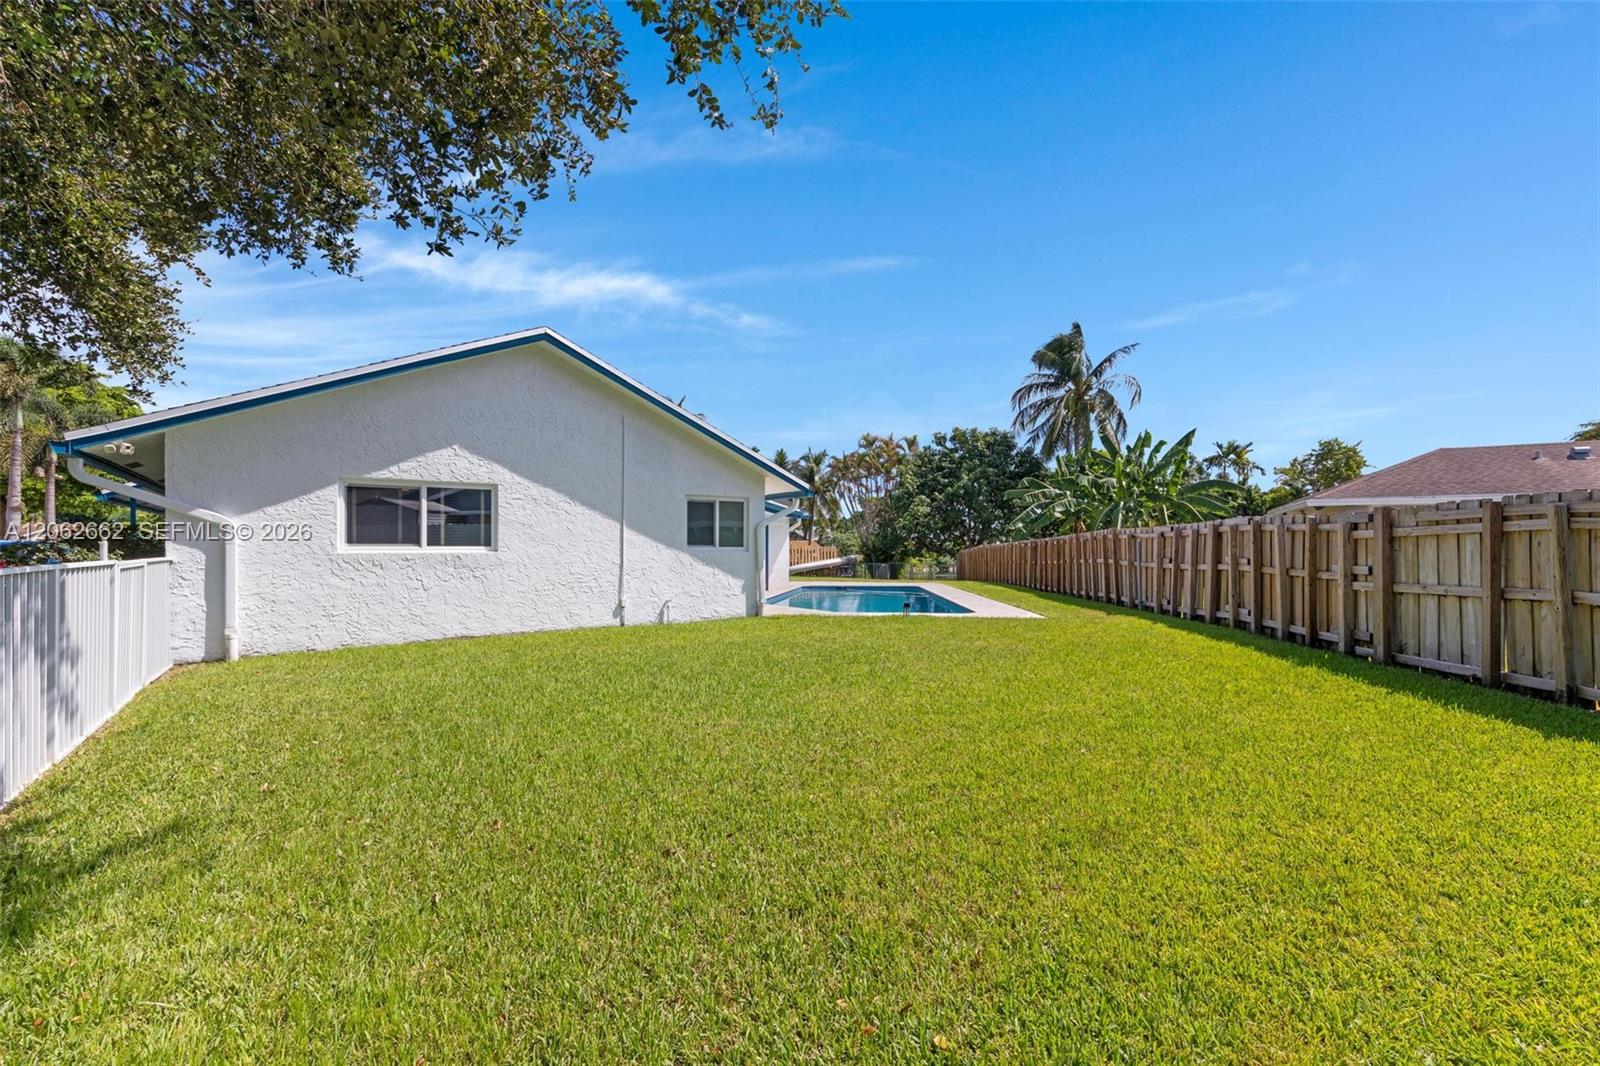
Backyard with a broad lawn, wooden fence, banana plants, and a swimming pool beside a white house.
Backyard lawn and pool beside a white stucco home, with a long wooden fence and tropical foliage.
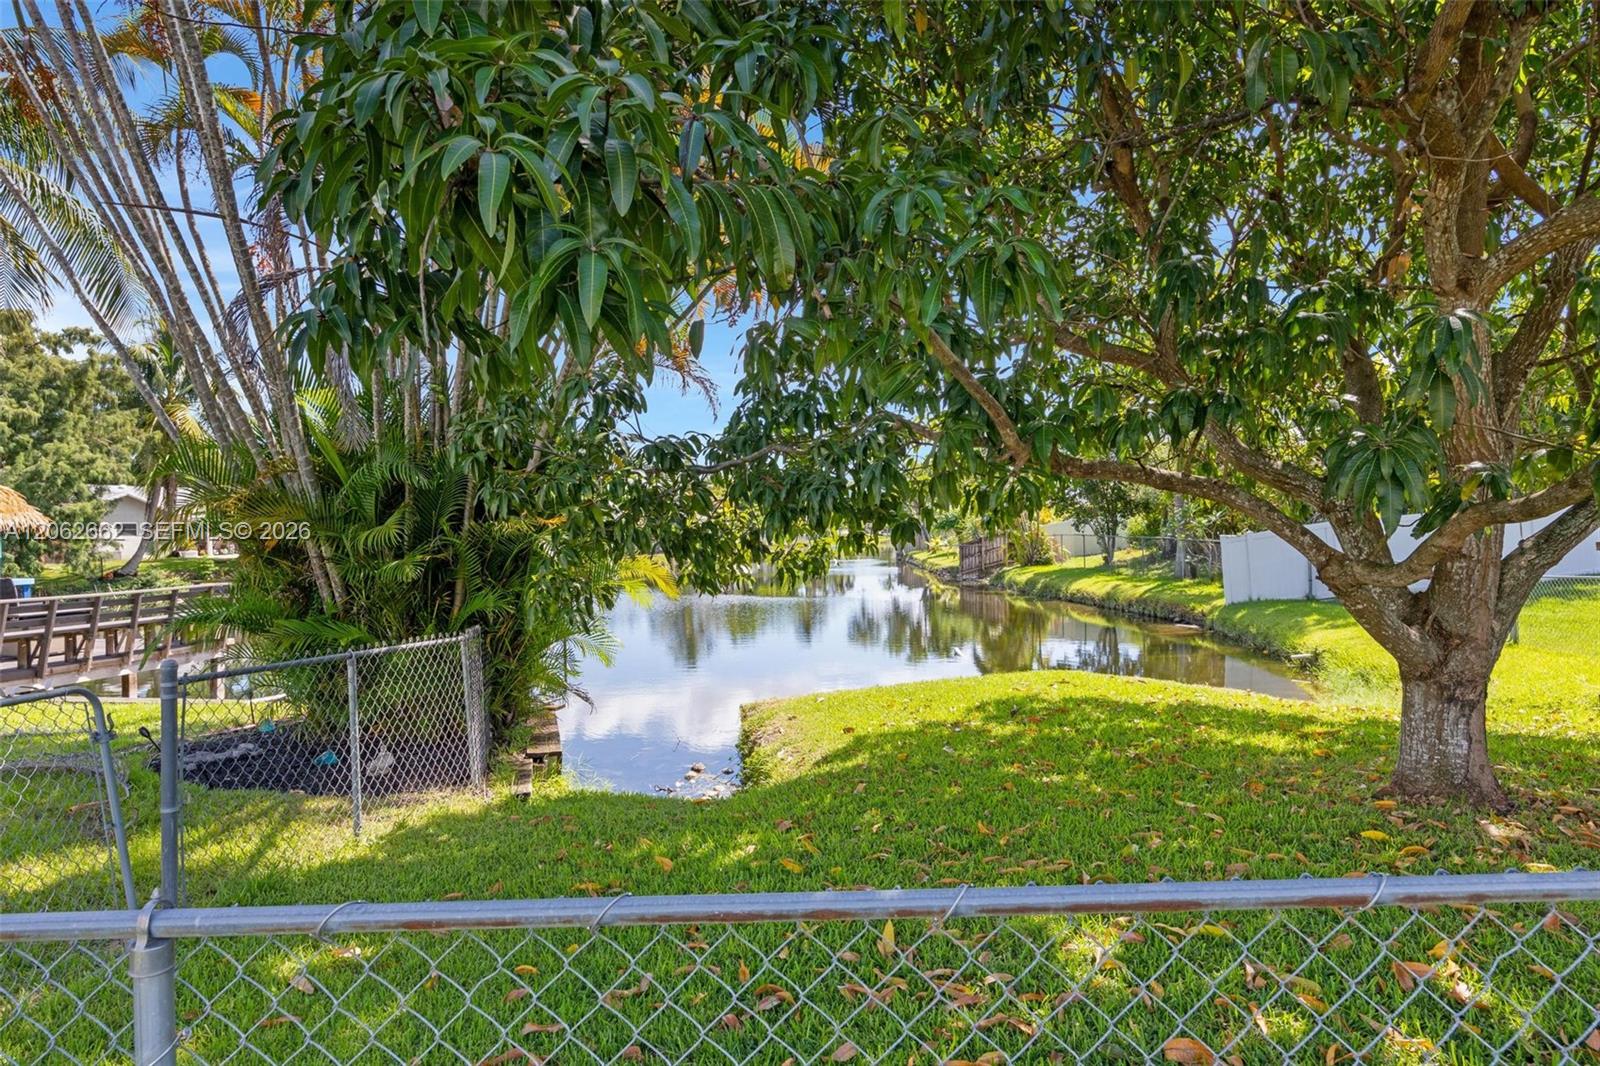
Canal beside a grassy yard, framed by mature tropical trees and a chain-link fence.
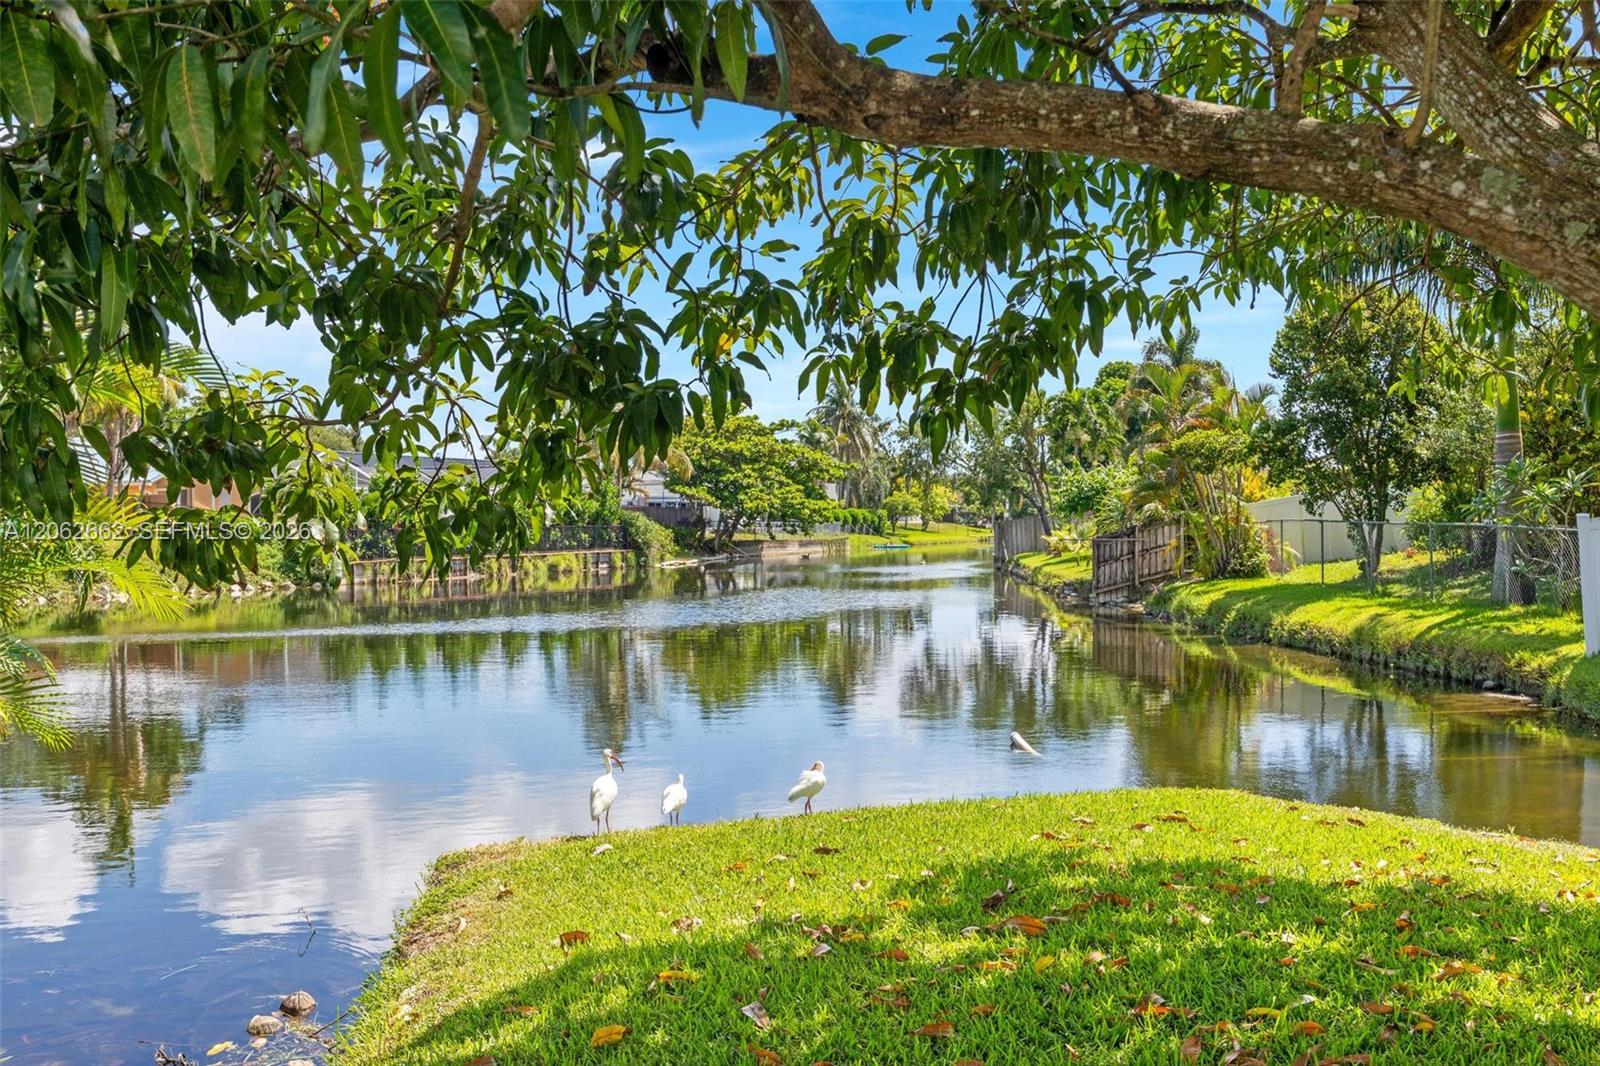
Canal behind a grassy yard, with three white wading birds beneath a broad leafy tree.
Single-story home with a turquoise garage door, shaded lawn, mature tree, and fenced pool area.
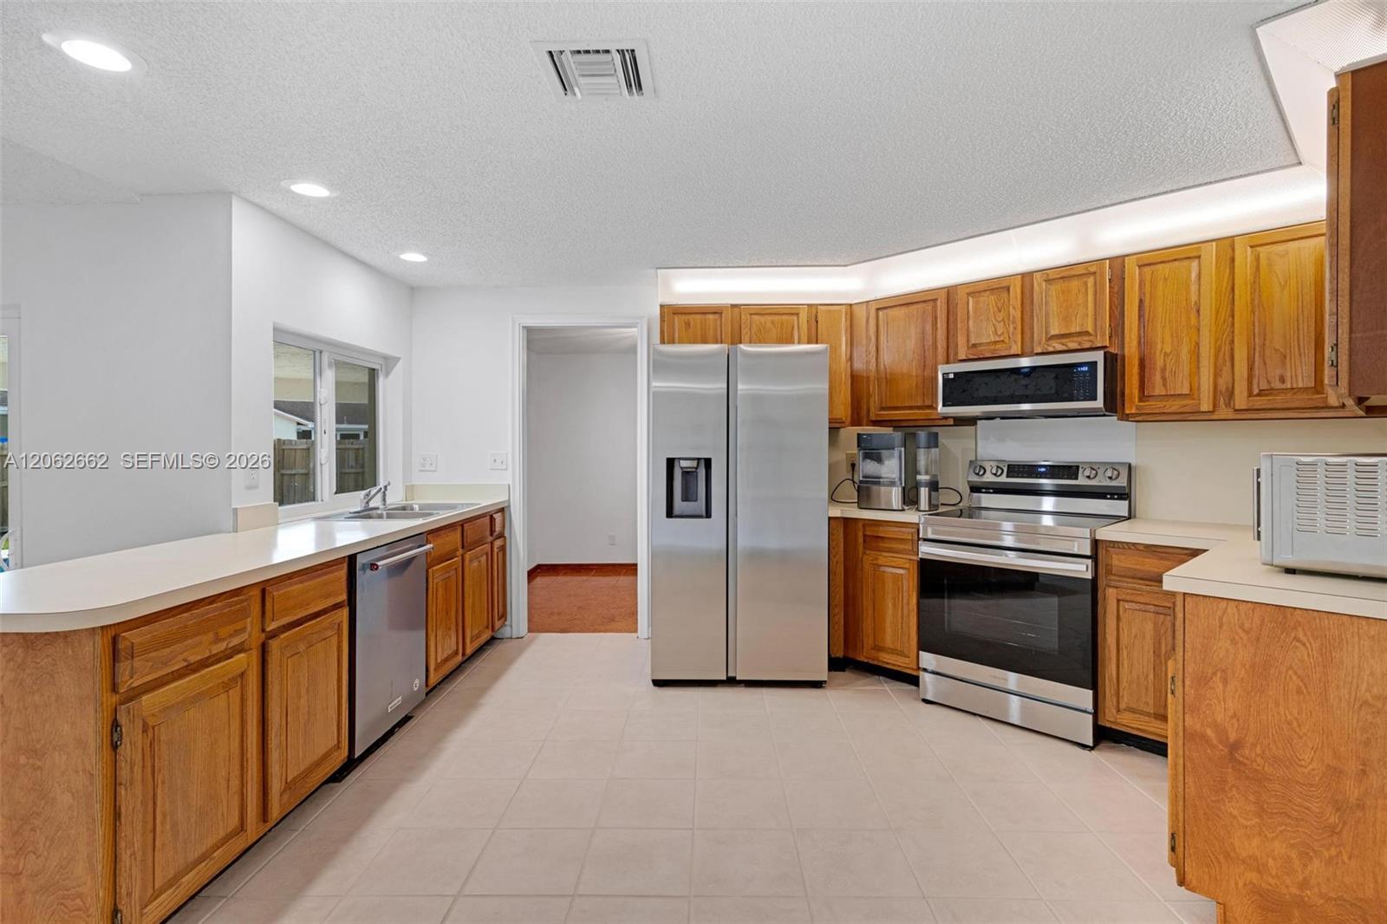
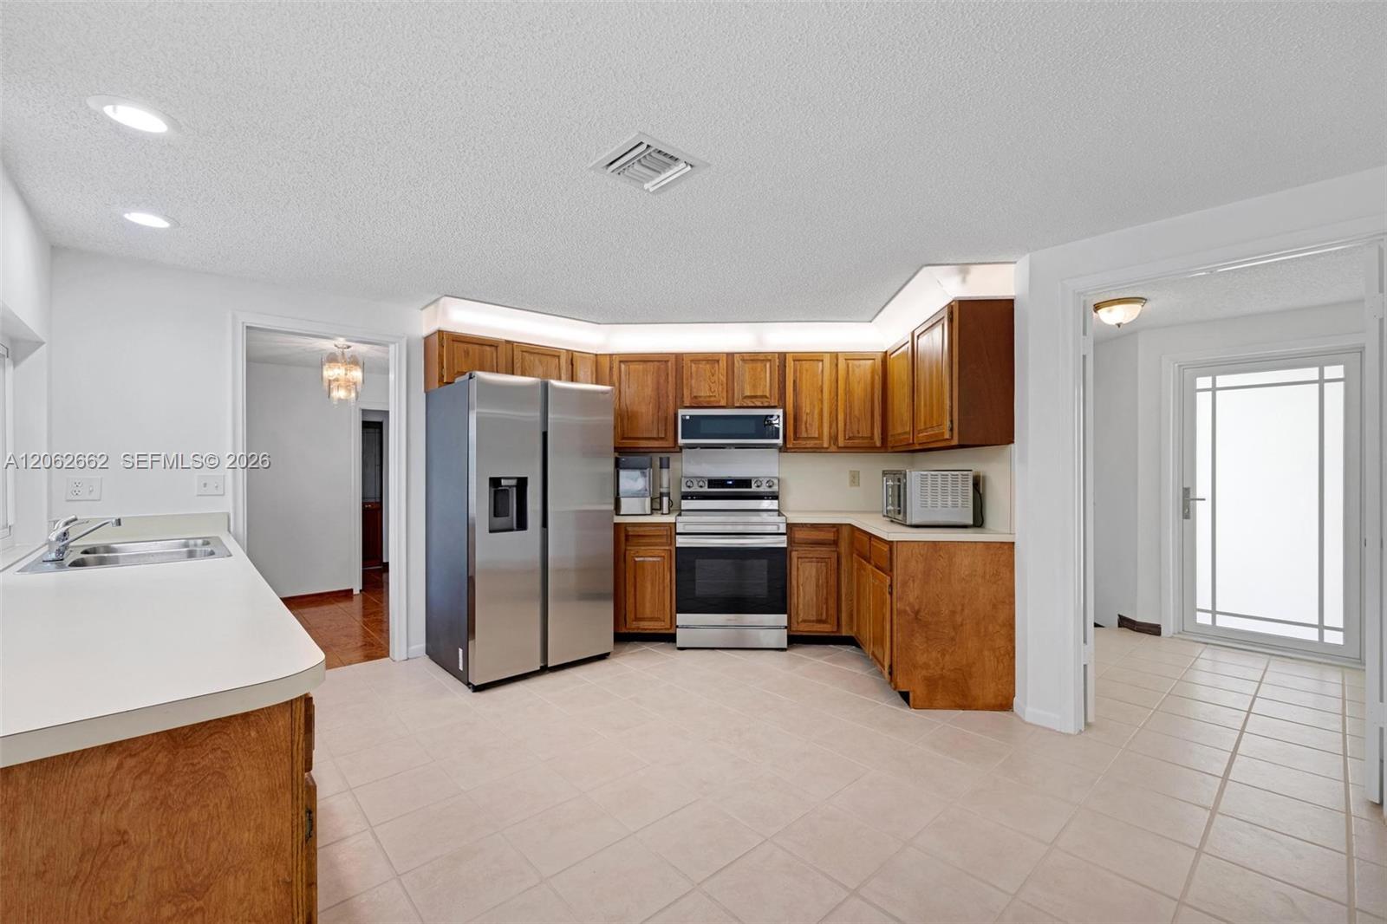
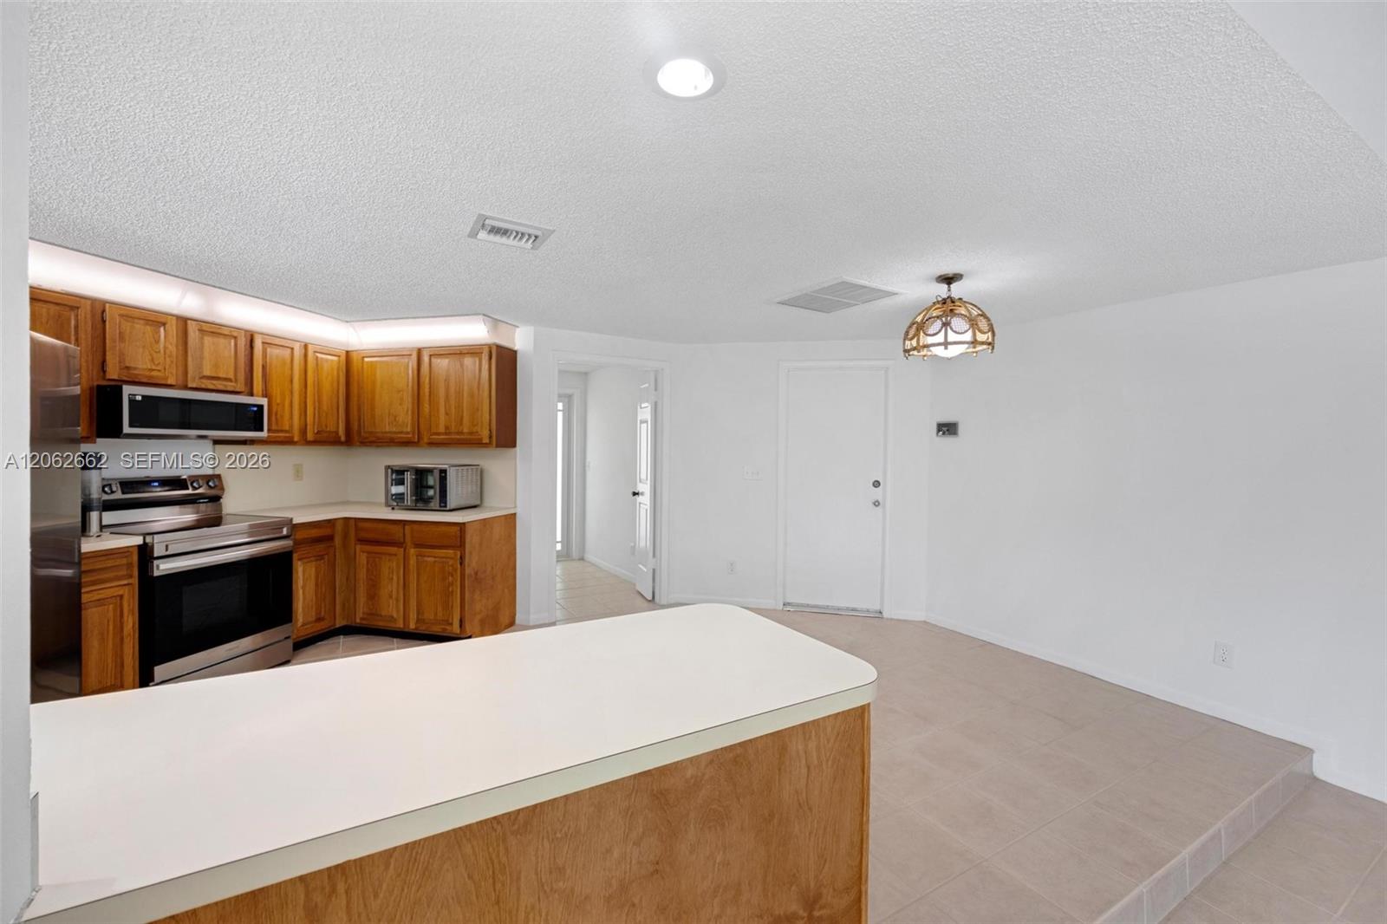
Kitchen with honey-toned wood cabinets, white counters, and stainless steel appliances.
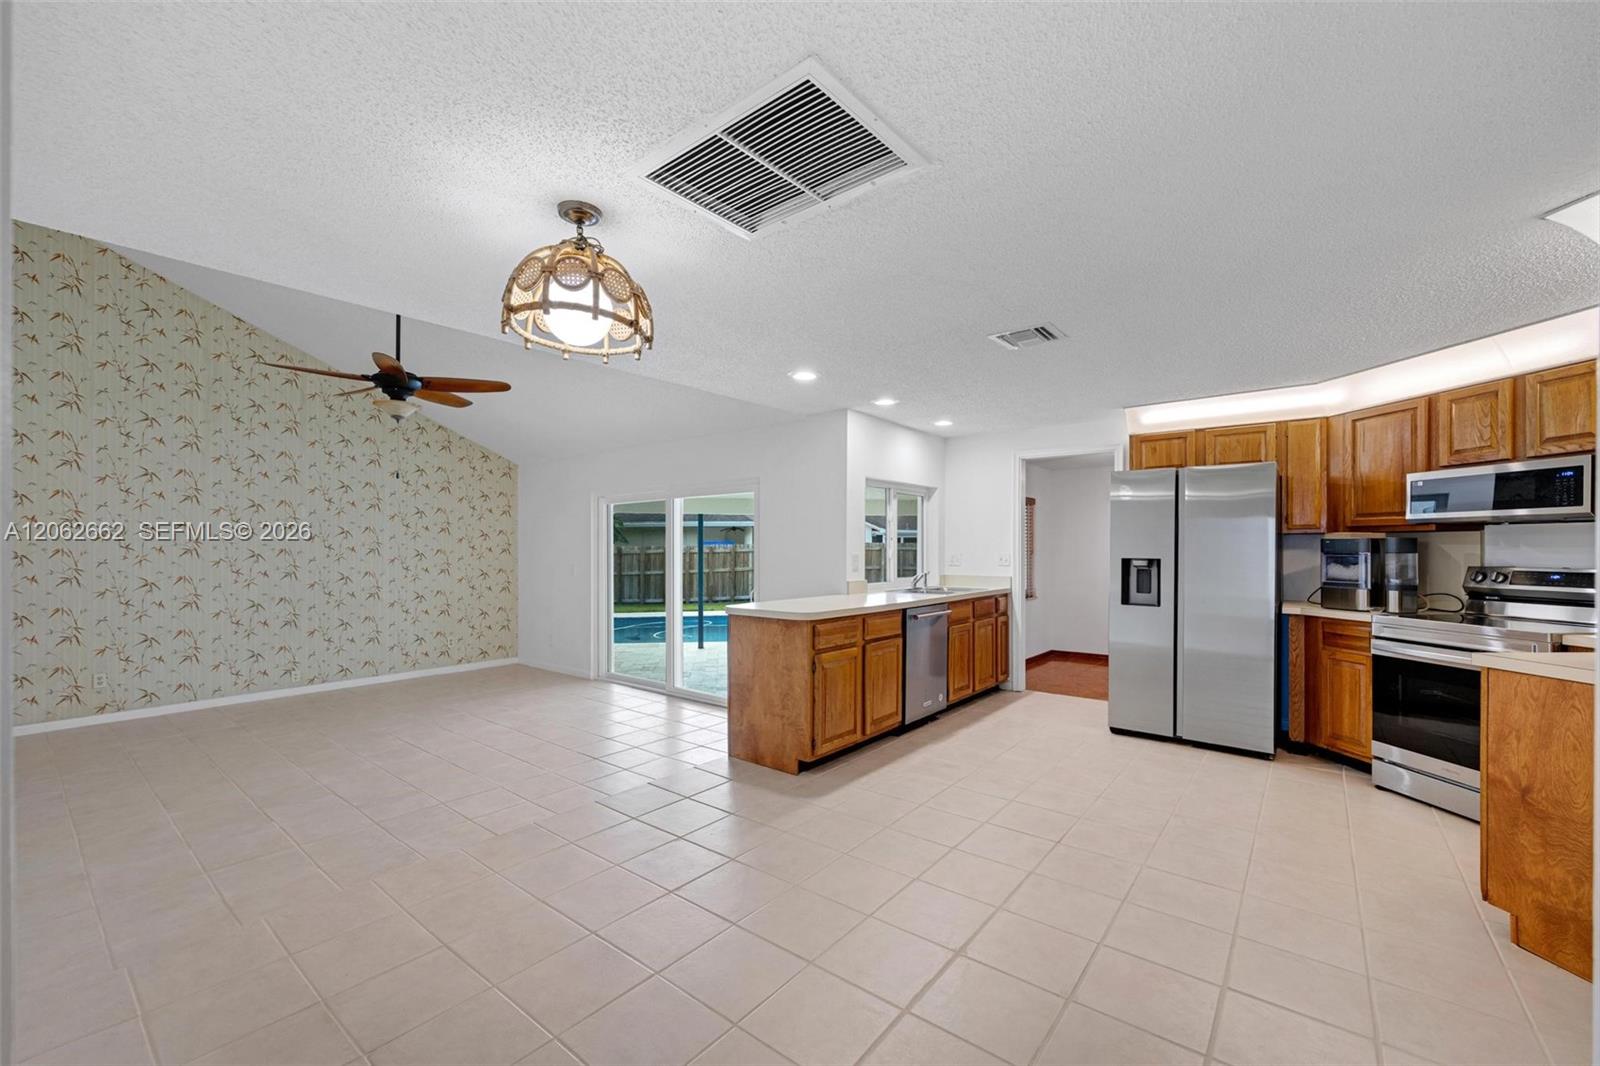
Vacant kitchen with wood cabinets, stainless steel appliances, and sliding doors overlooking a pool.
Kitchen with warm wood cabinets, stainless steel appliances, pale tile floors, and a double-basin sink.
Kitchen with honey-colored wood cabinets, stainless steel appliances, and a large white peninsula counter.
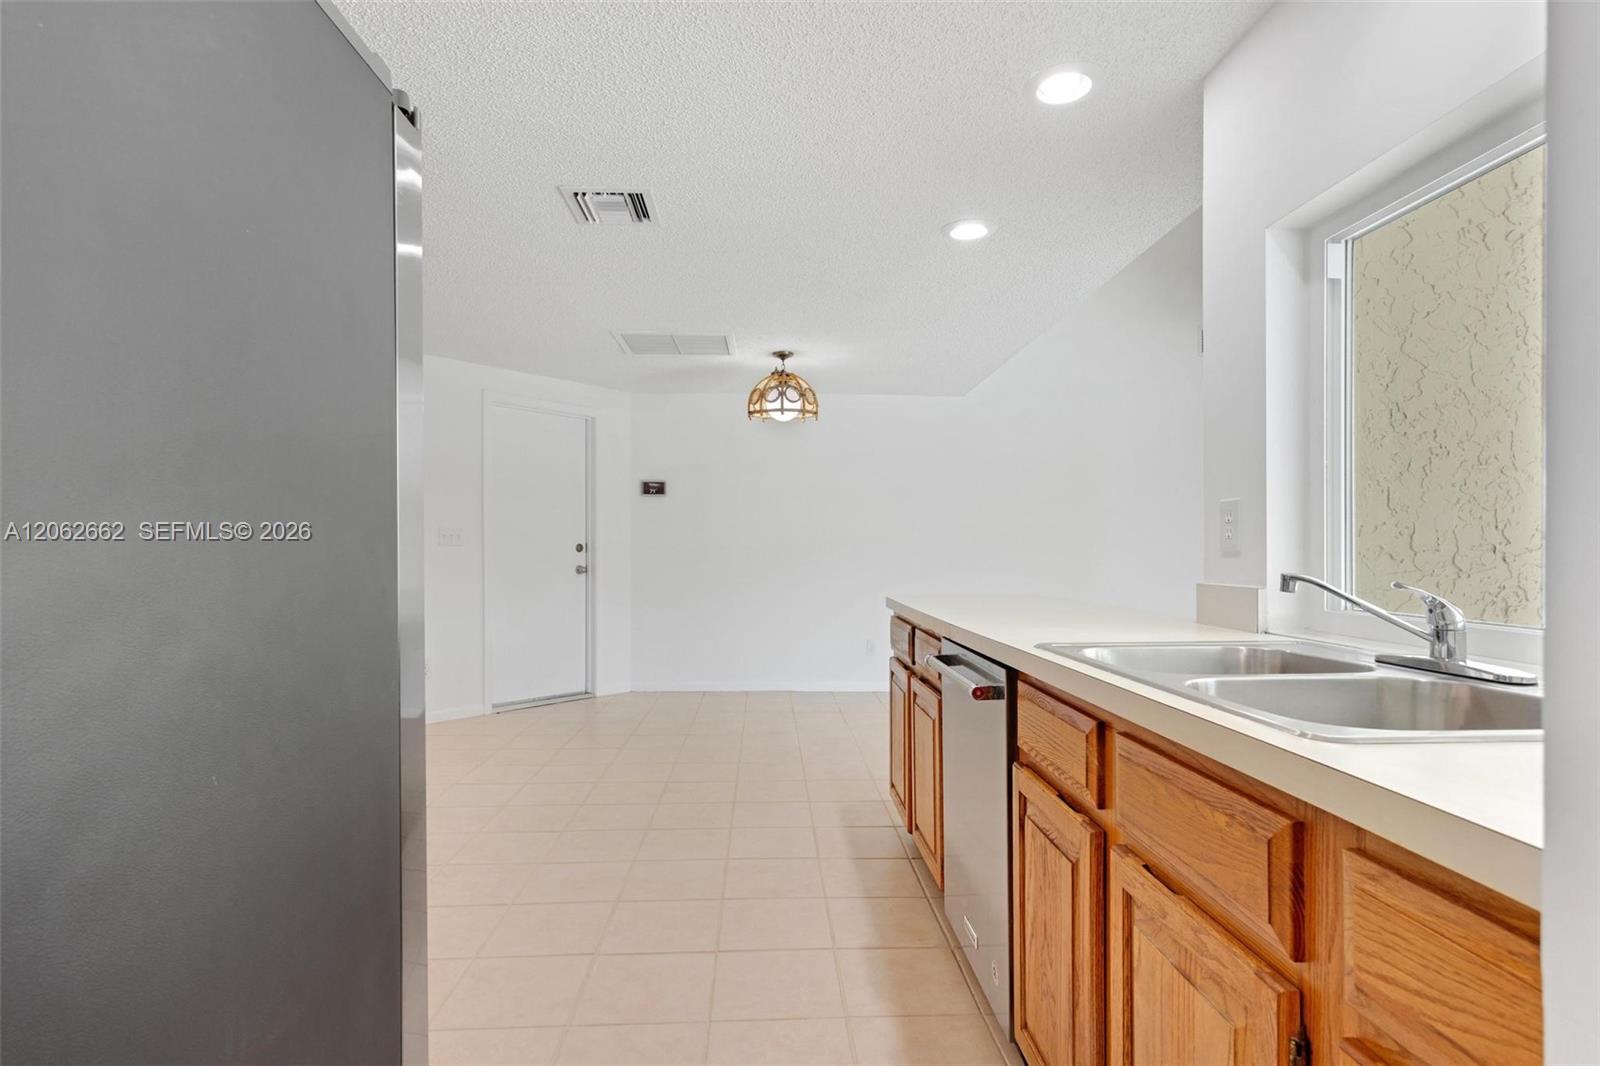
Empty kitchen with wood cabinets, a double-basin sink beneath a window, and a large stainless-steel refrigerator.
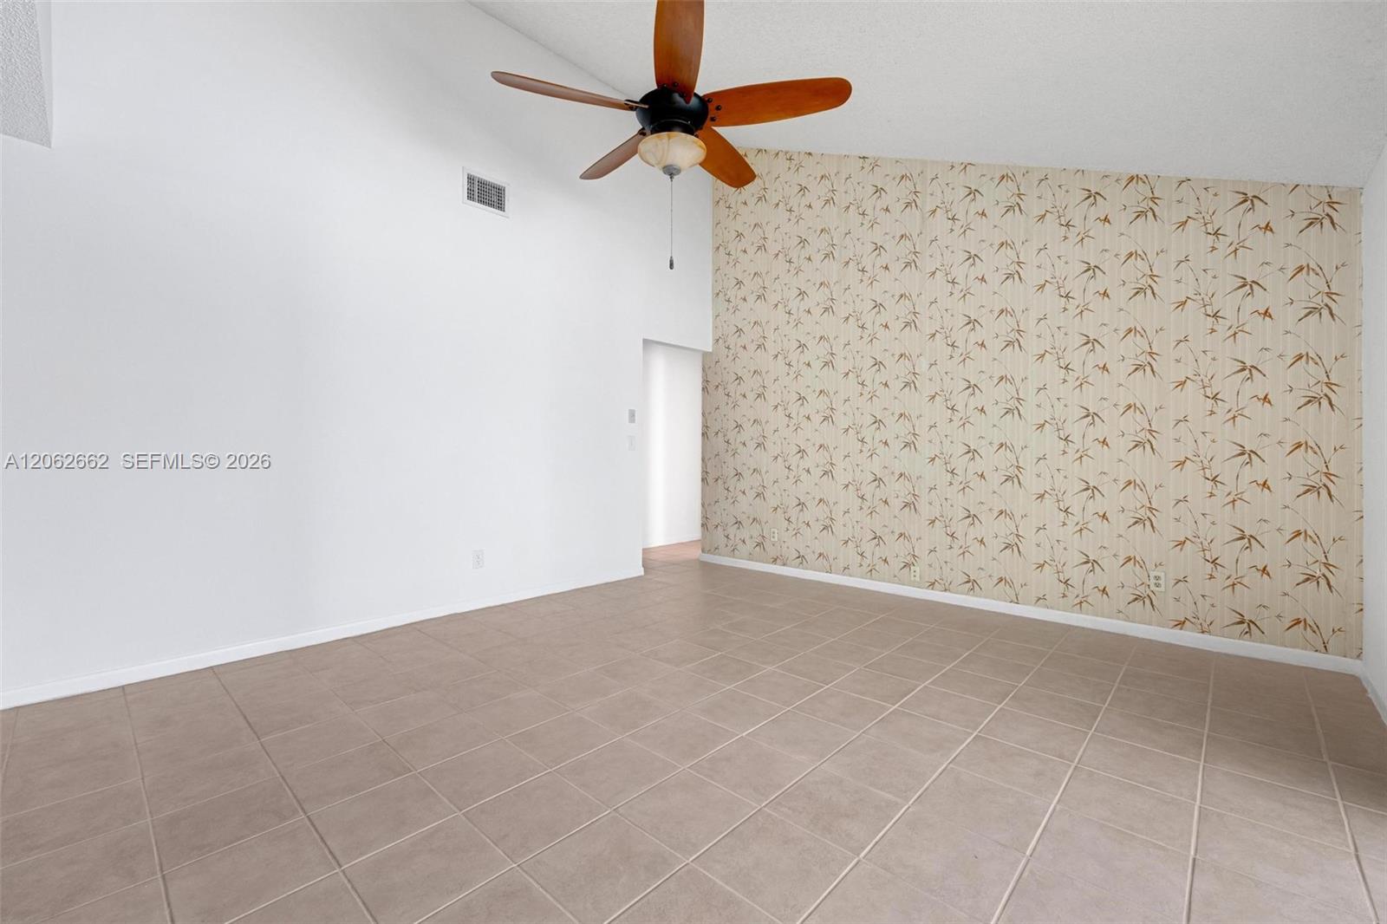
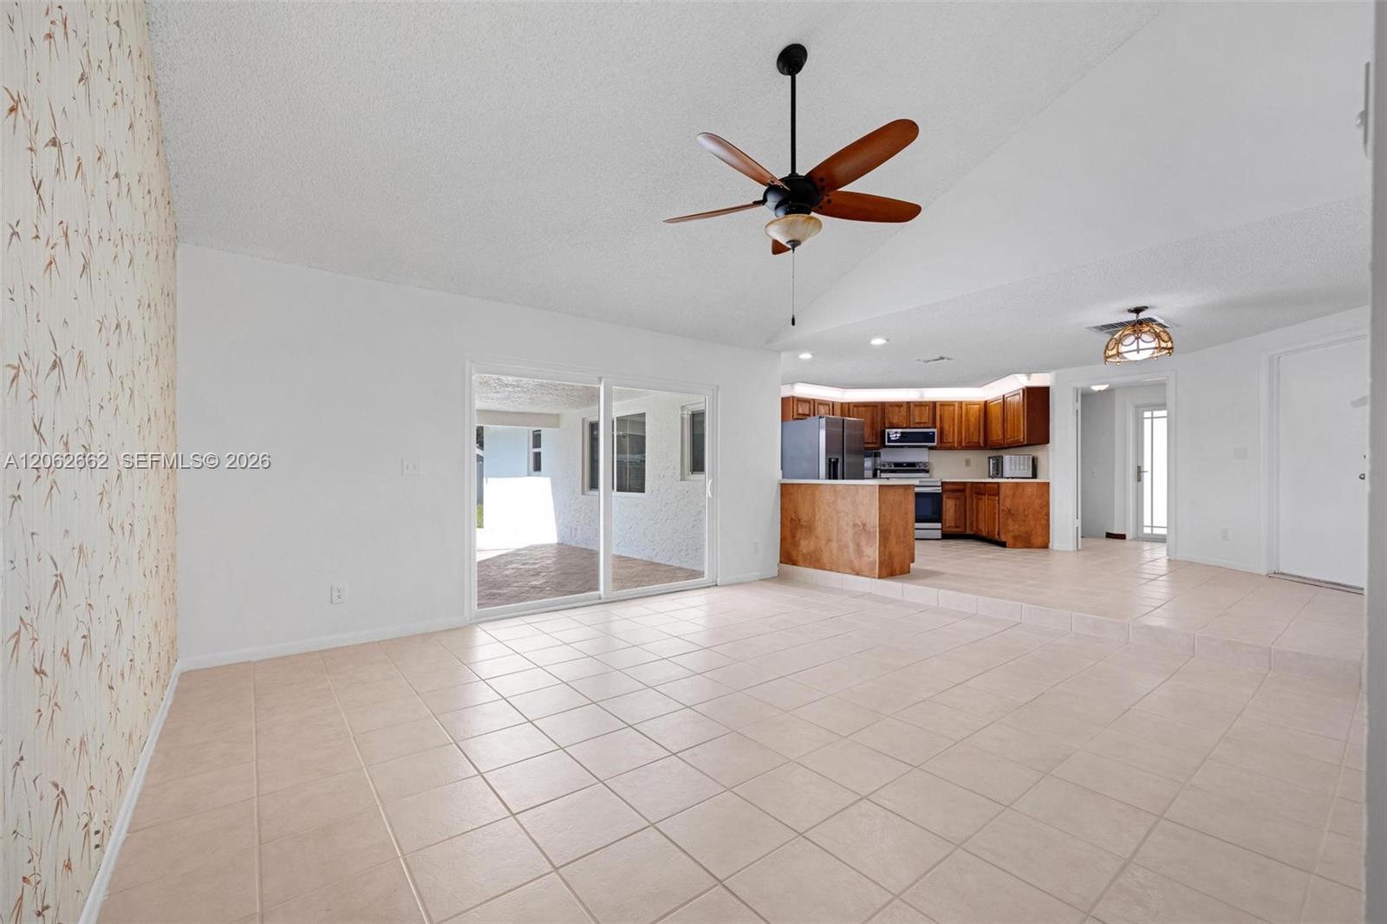
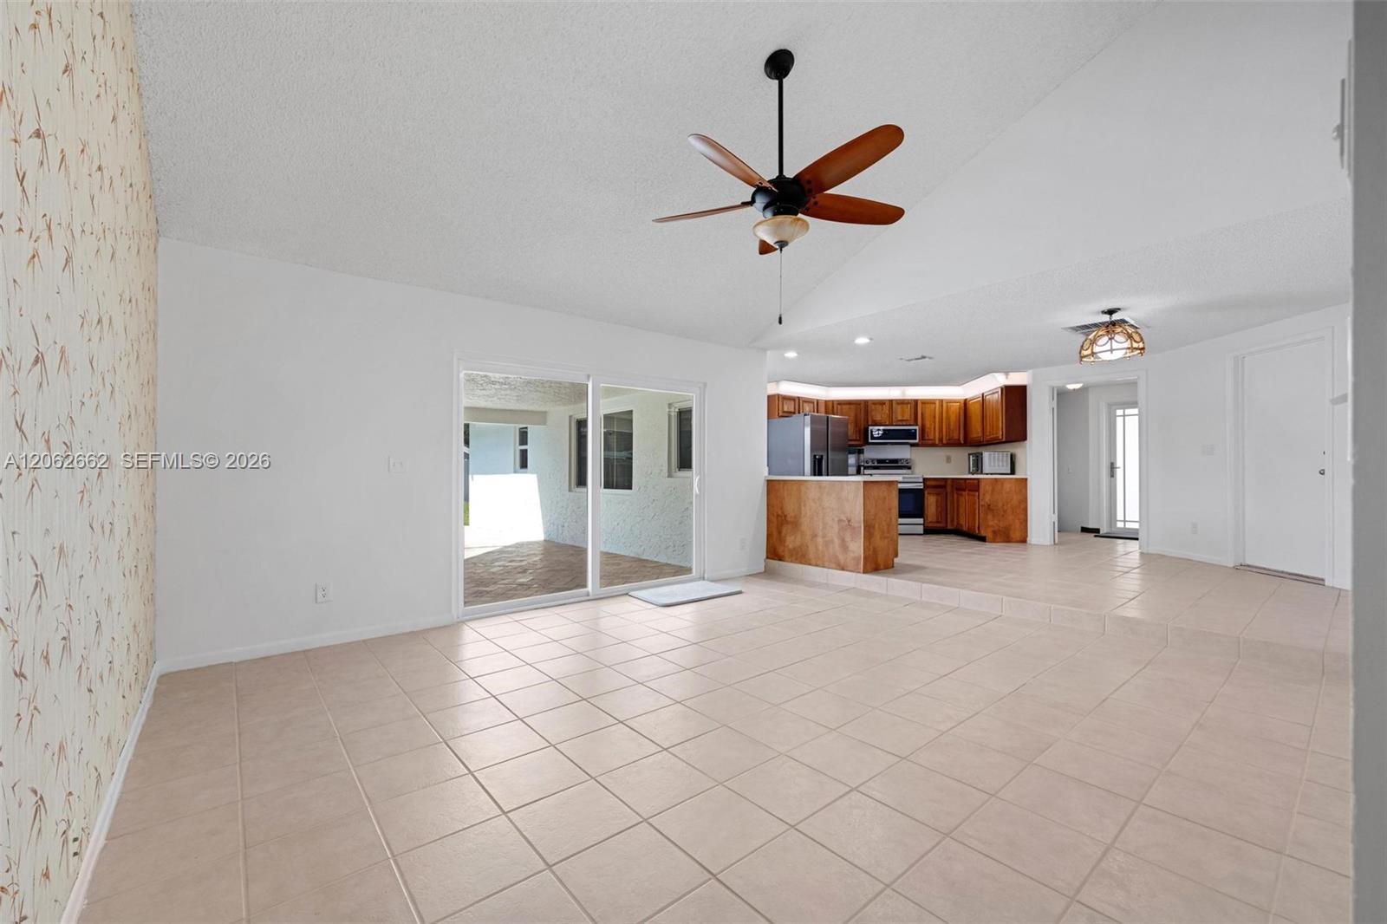
Empty tiled room with a wooden ceiling fan and bamboo-patterned accent wall.
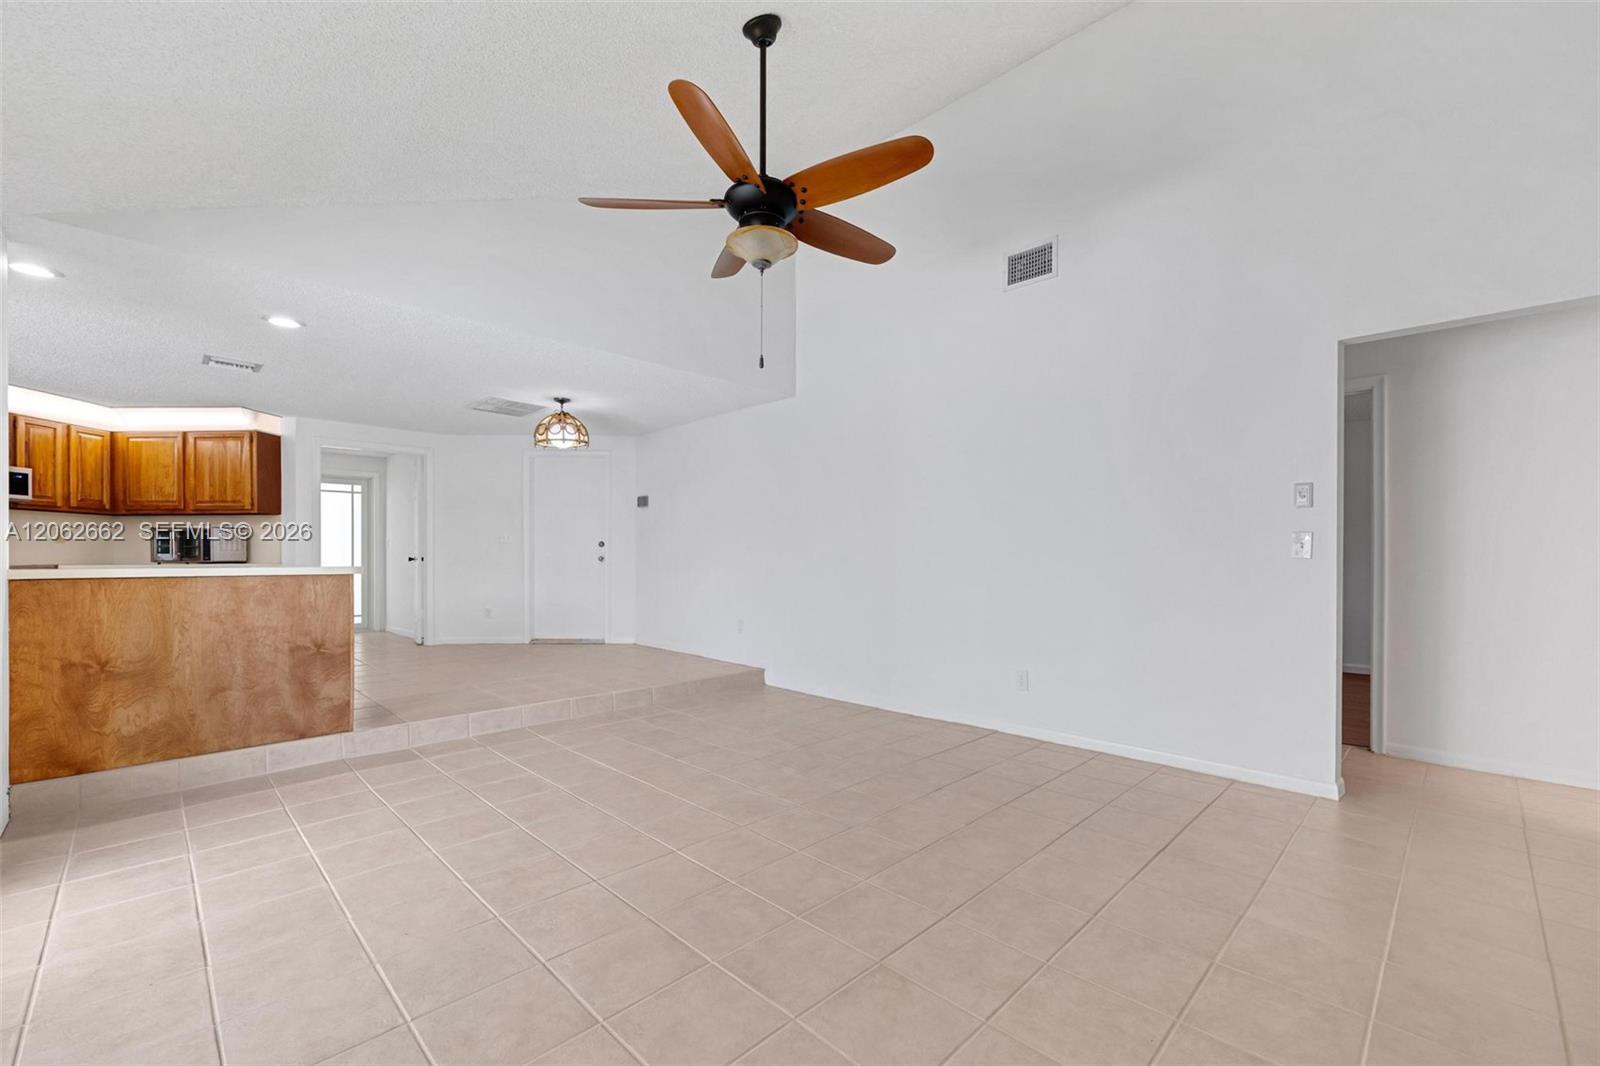
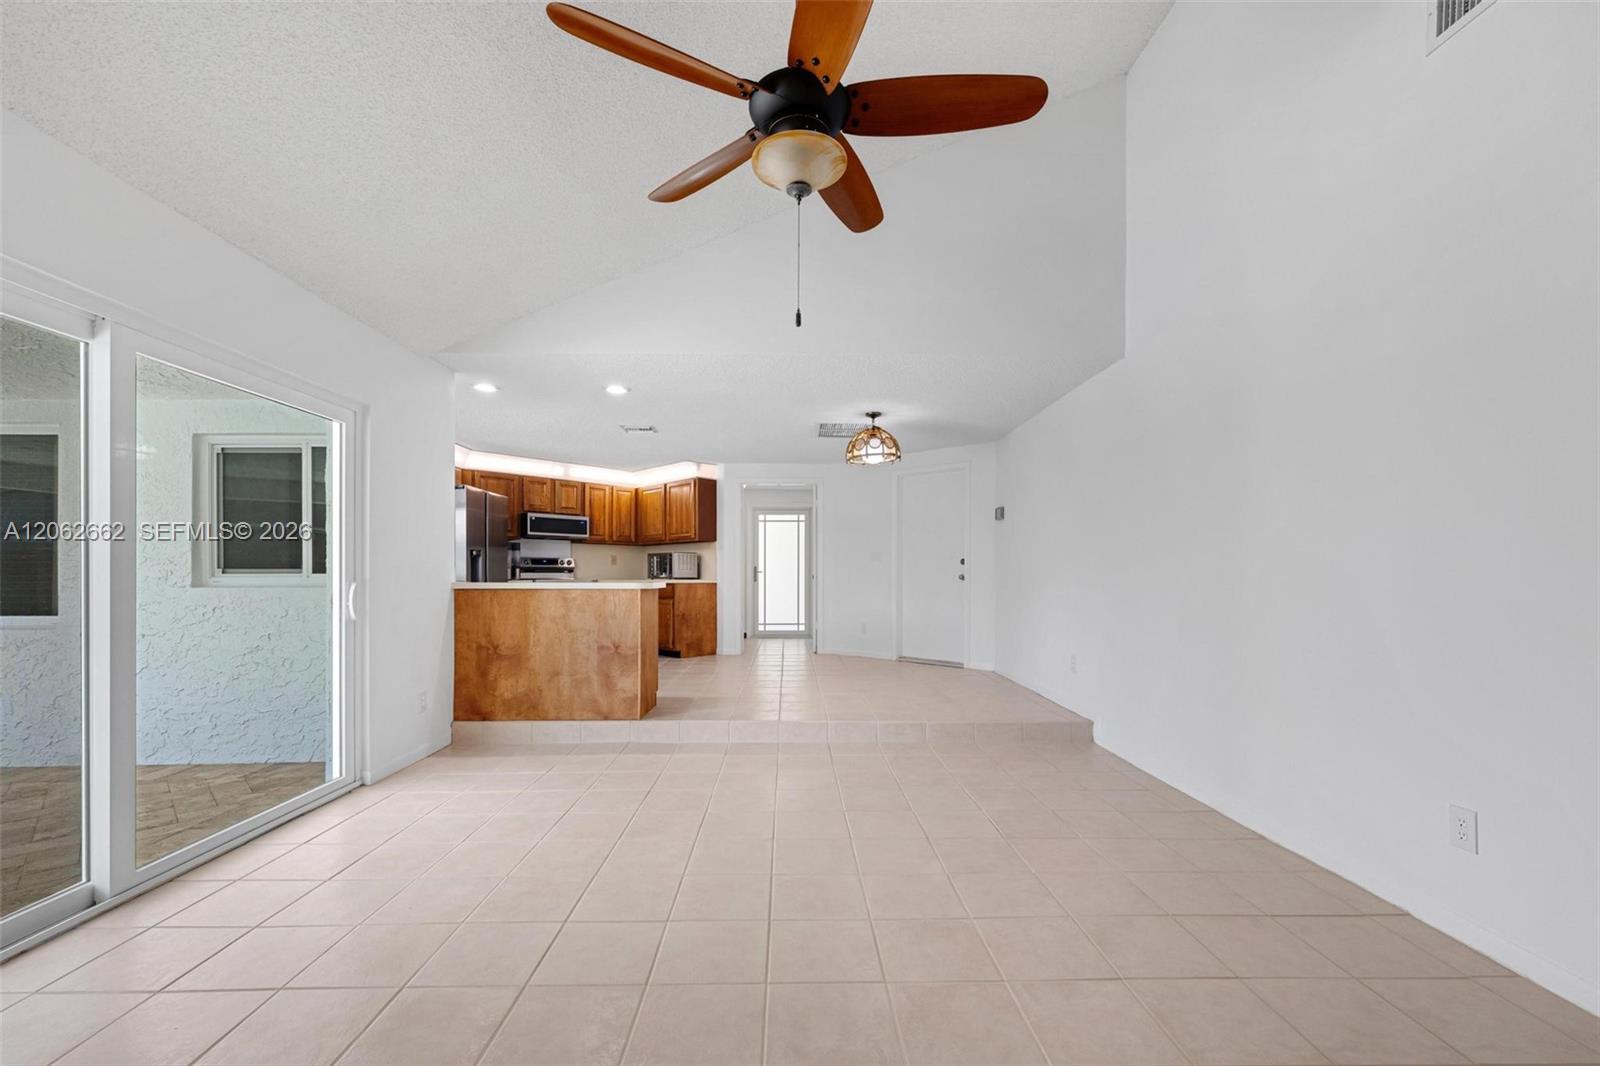
Vacant tiled living and dining area opening to a kitchen with wood cabinets and a breakfast bar.
Empty tiled living area opening to a wood-cabinet kitchen, with a sliding glass door and ceiling fan.
Open living area with pale tile floors, wood-cabinet kitchen, and sliding glass doors.
Unfurnished living area with tiled floors, vaulted ceiling, and sliding doors to a covered patio.
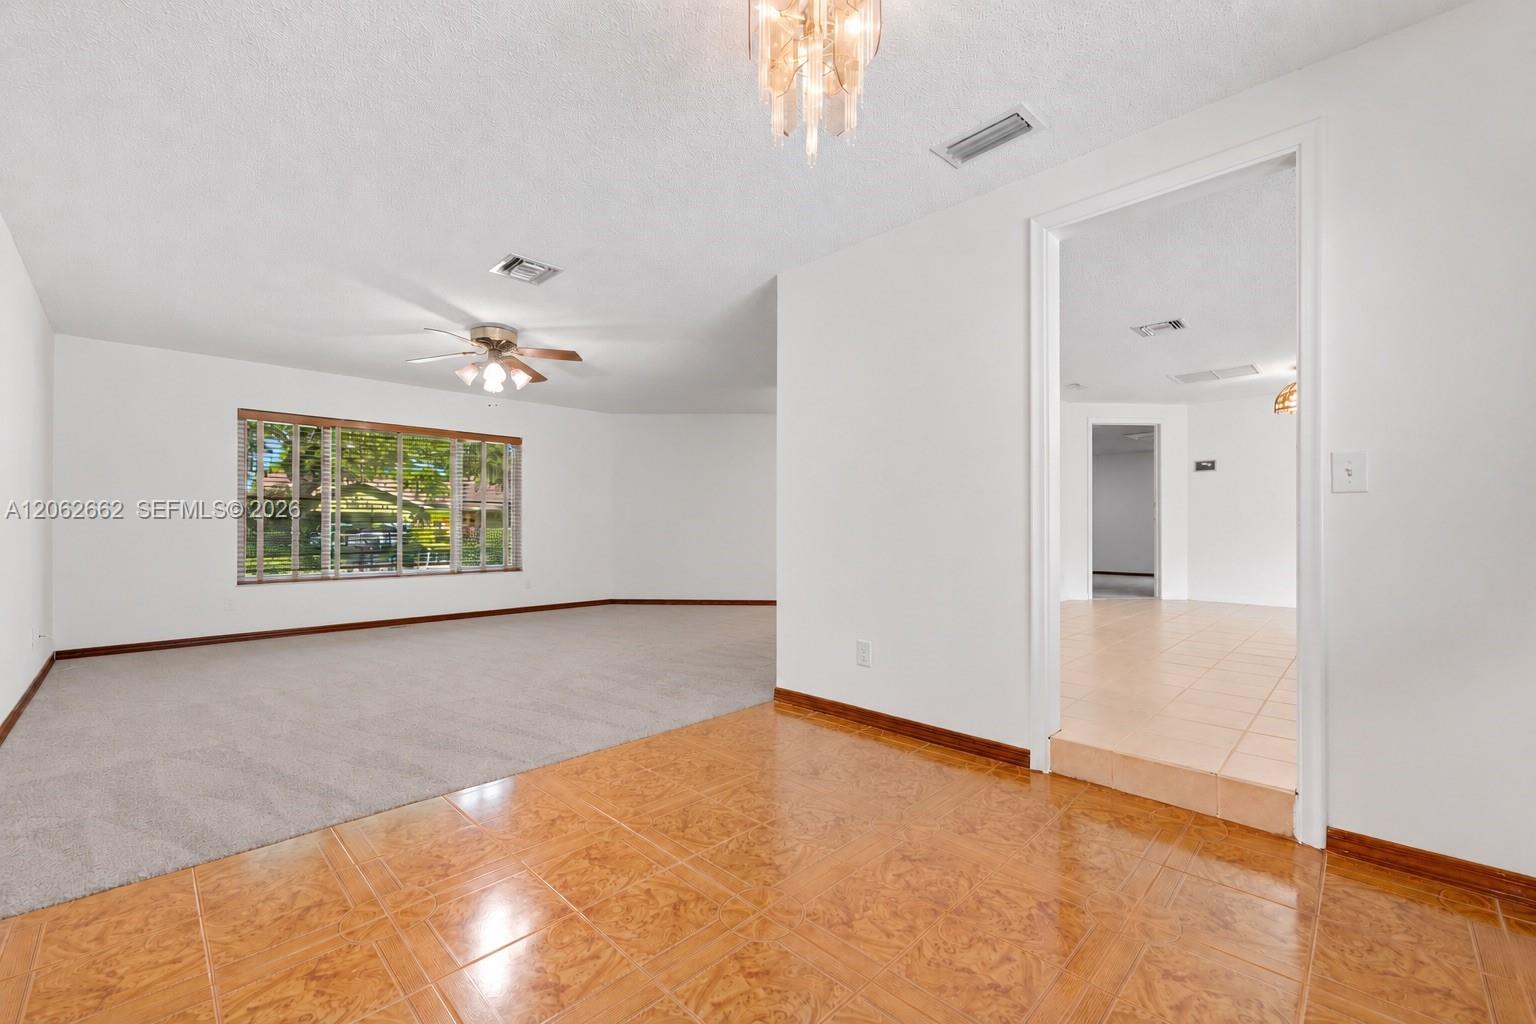
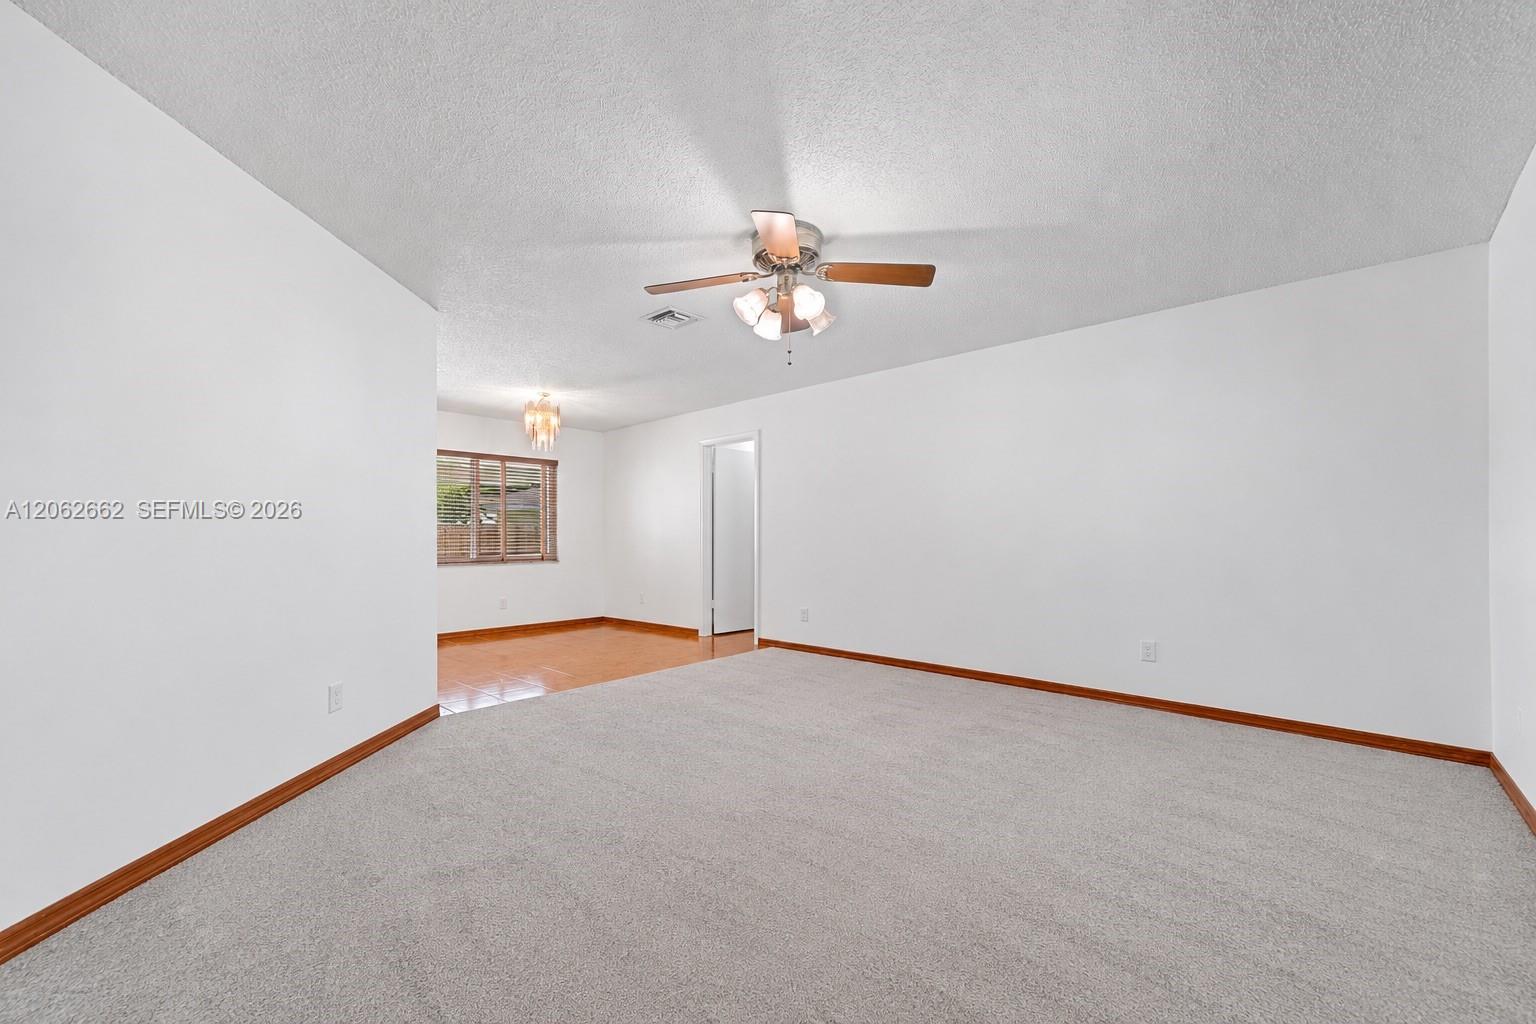
Vacant living room with light carpet and a ceiling fan, adjoining a space with patterned tile flooring.
Empty carpeted room with a ceiling fan, wood trim, and an adjoining tiled area.
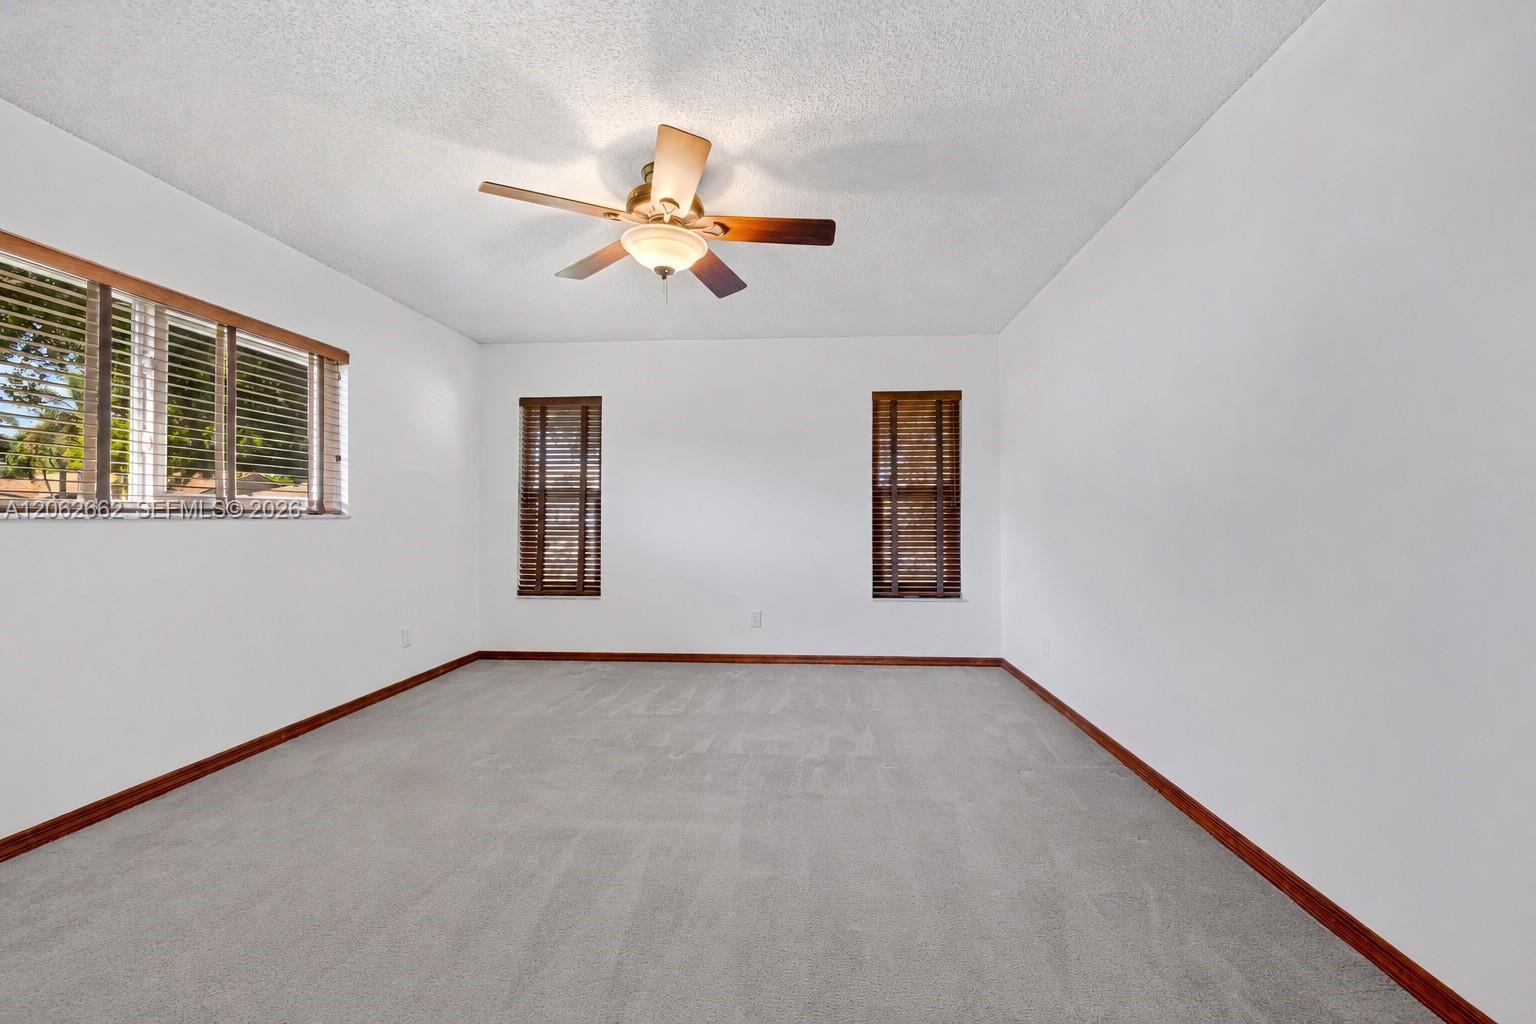
Empty carpeted room with a ceiling fan and windows fitted with wooden blinds.
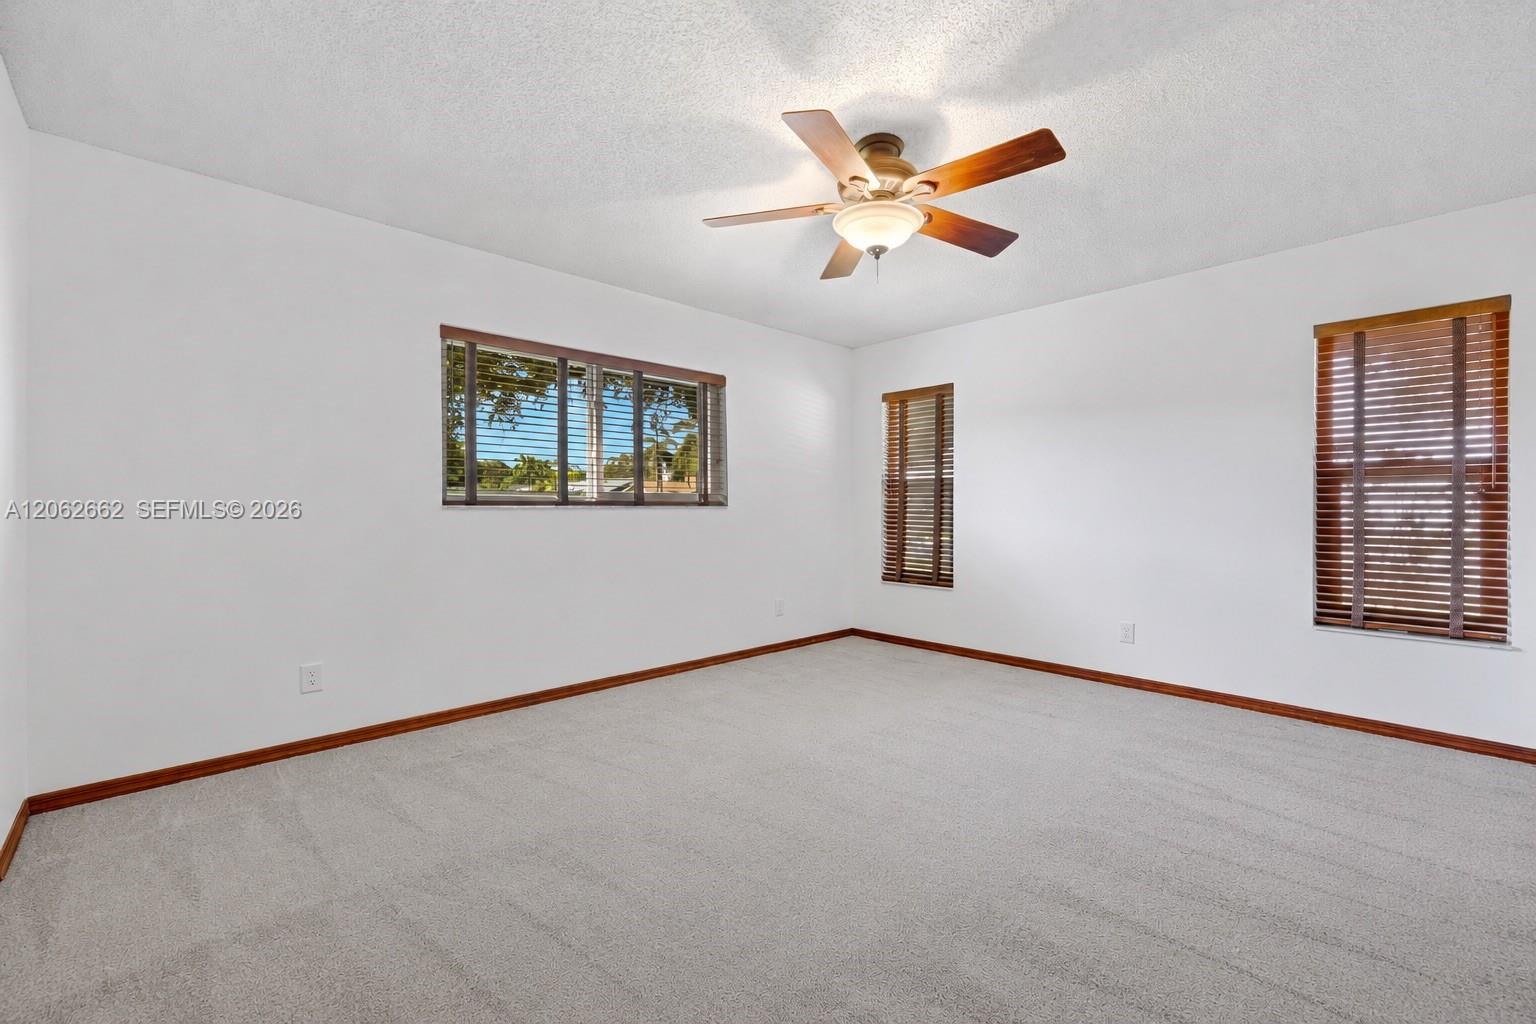
Empty carpeted bedroom with a ceiling fan and three windows fitted with wooden blinds.
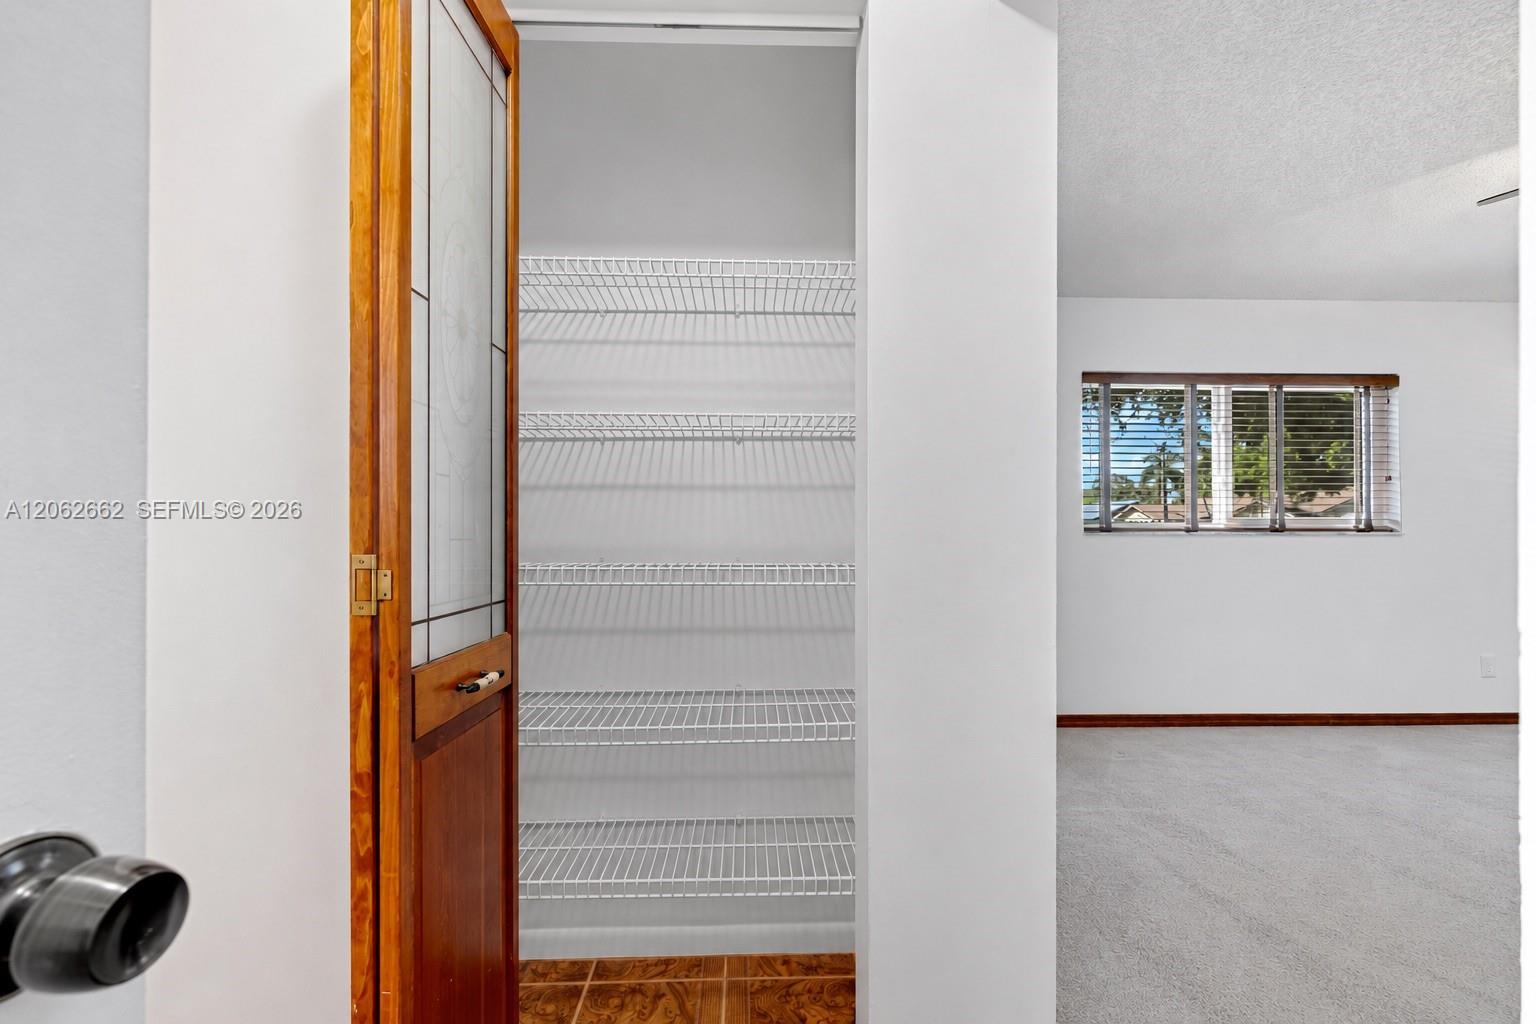
Open closet with white wire shelving and a wooden frosted-glass door beside a carpeted room.
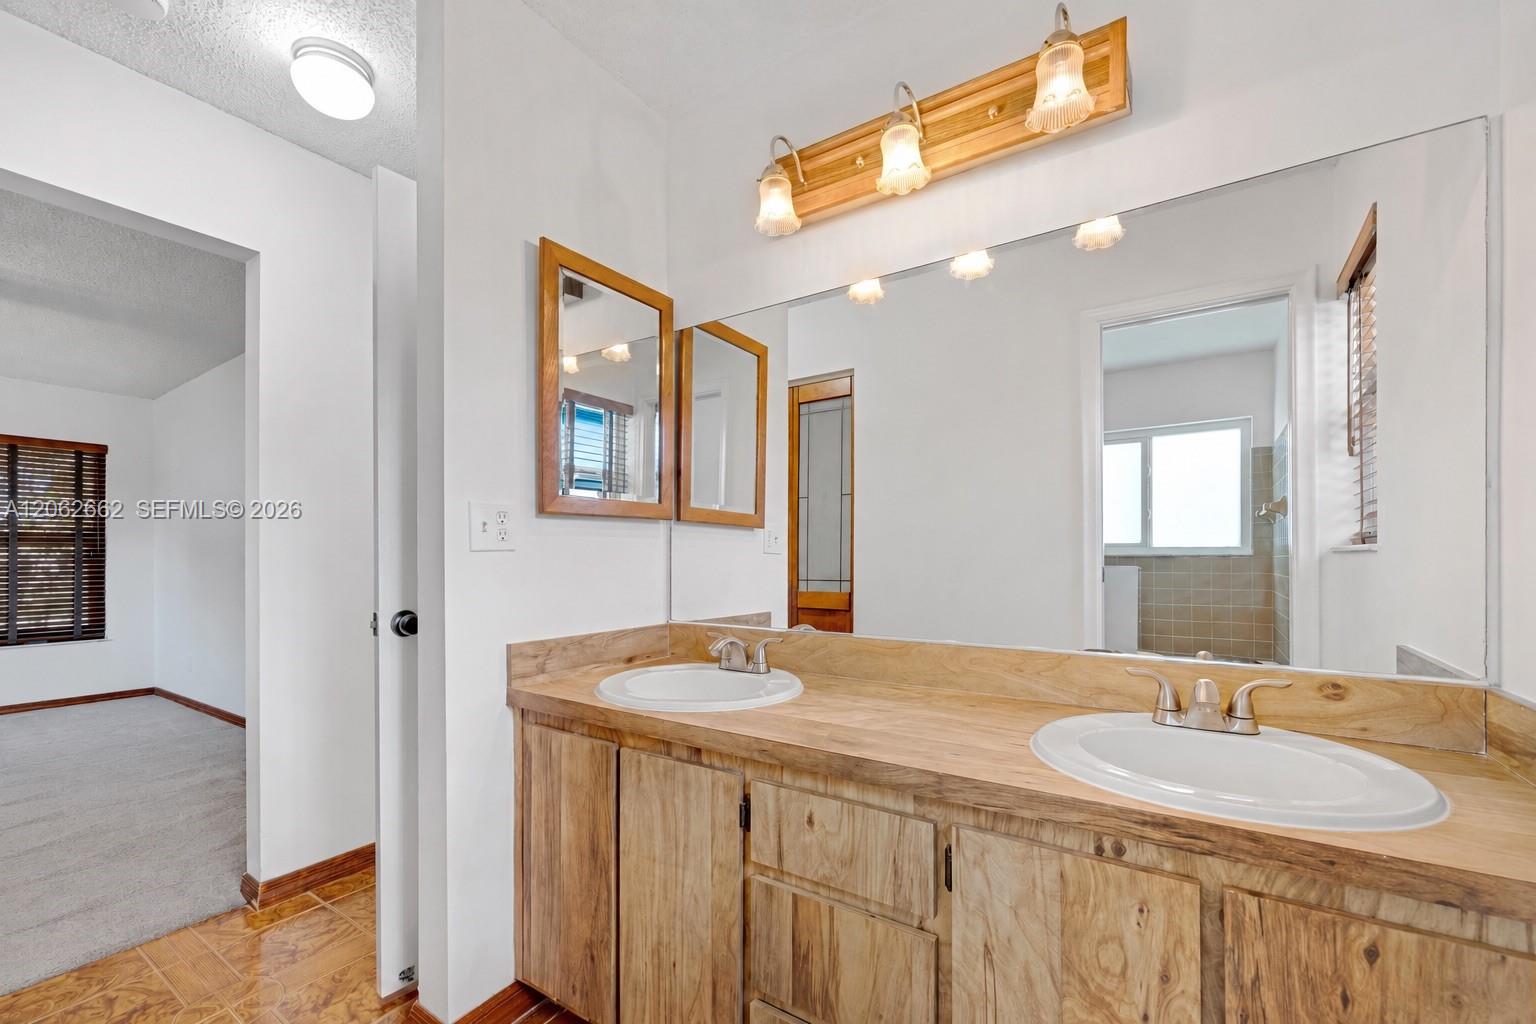
Bathroom double vanity with natural-wood cabinets, two sinks, and matching framed mirrors.
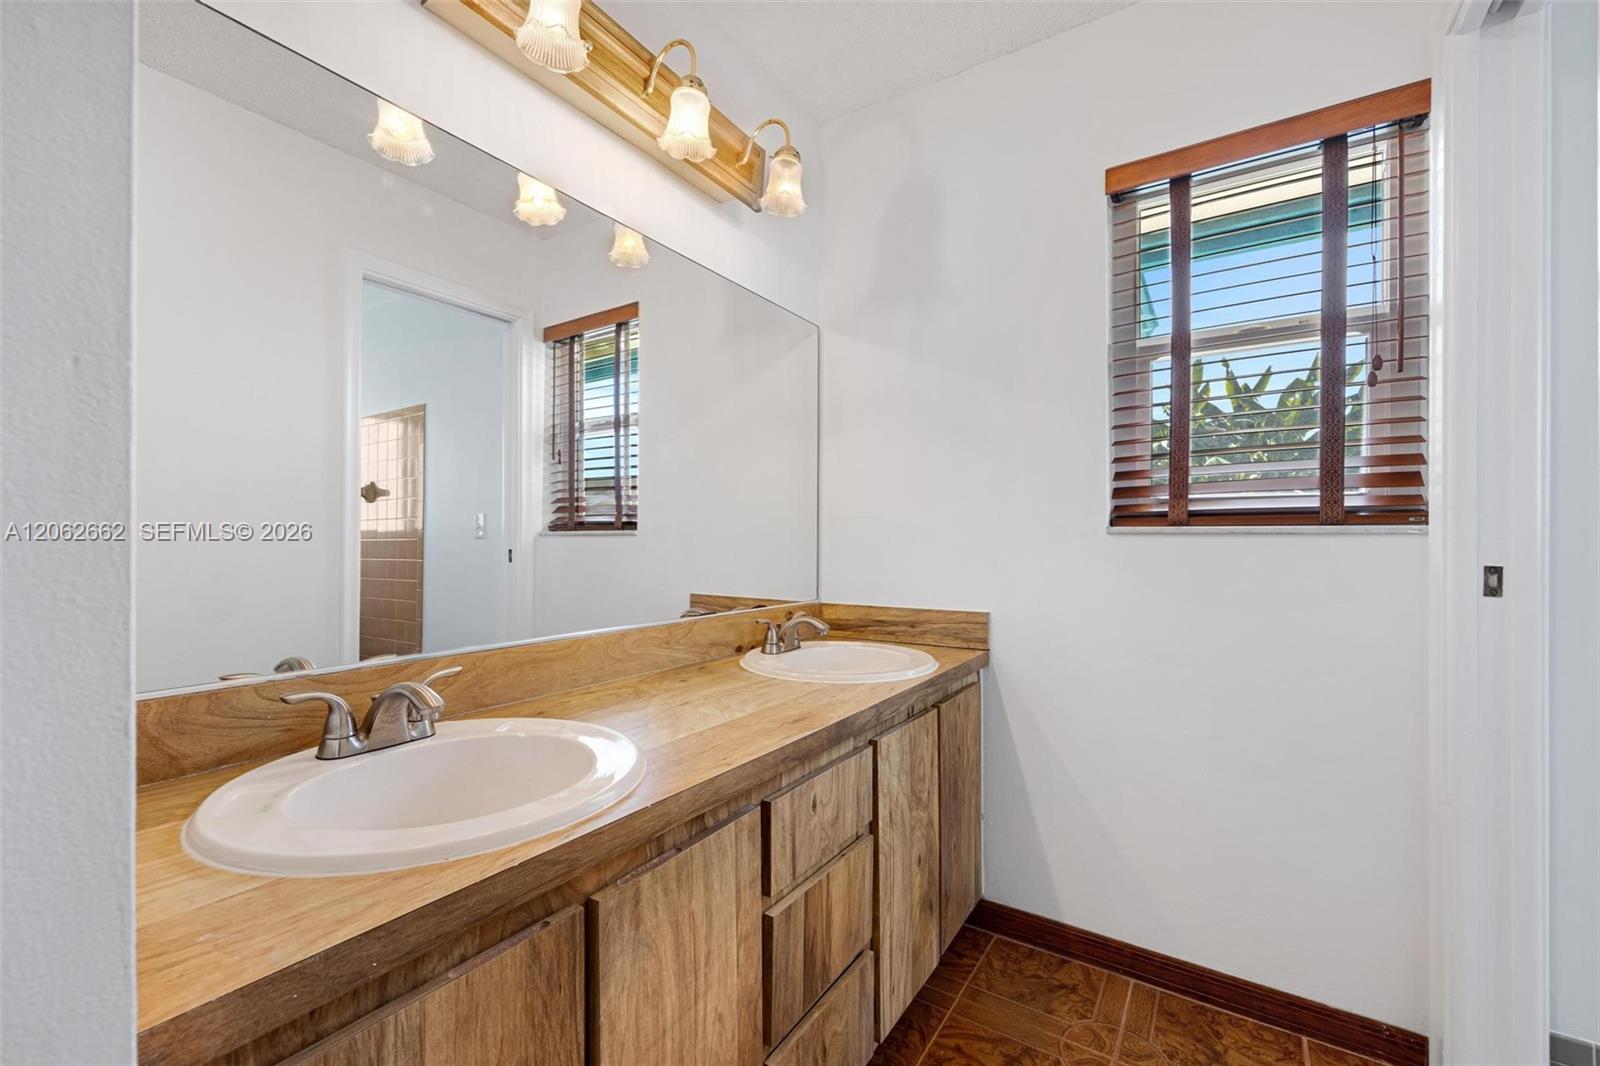
Bathroom with a long wood vanity, double sinks, wall-to-wall mirror, and window with wood blinds.
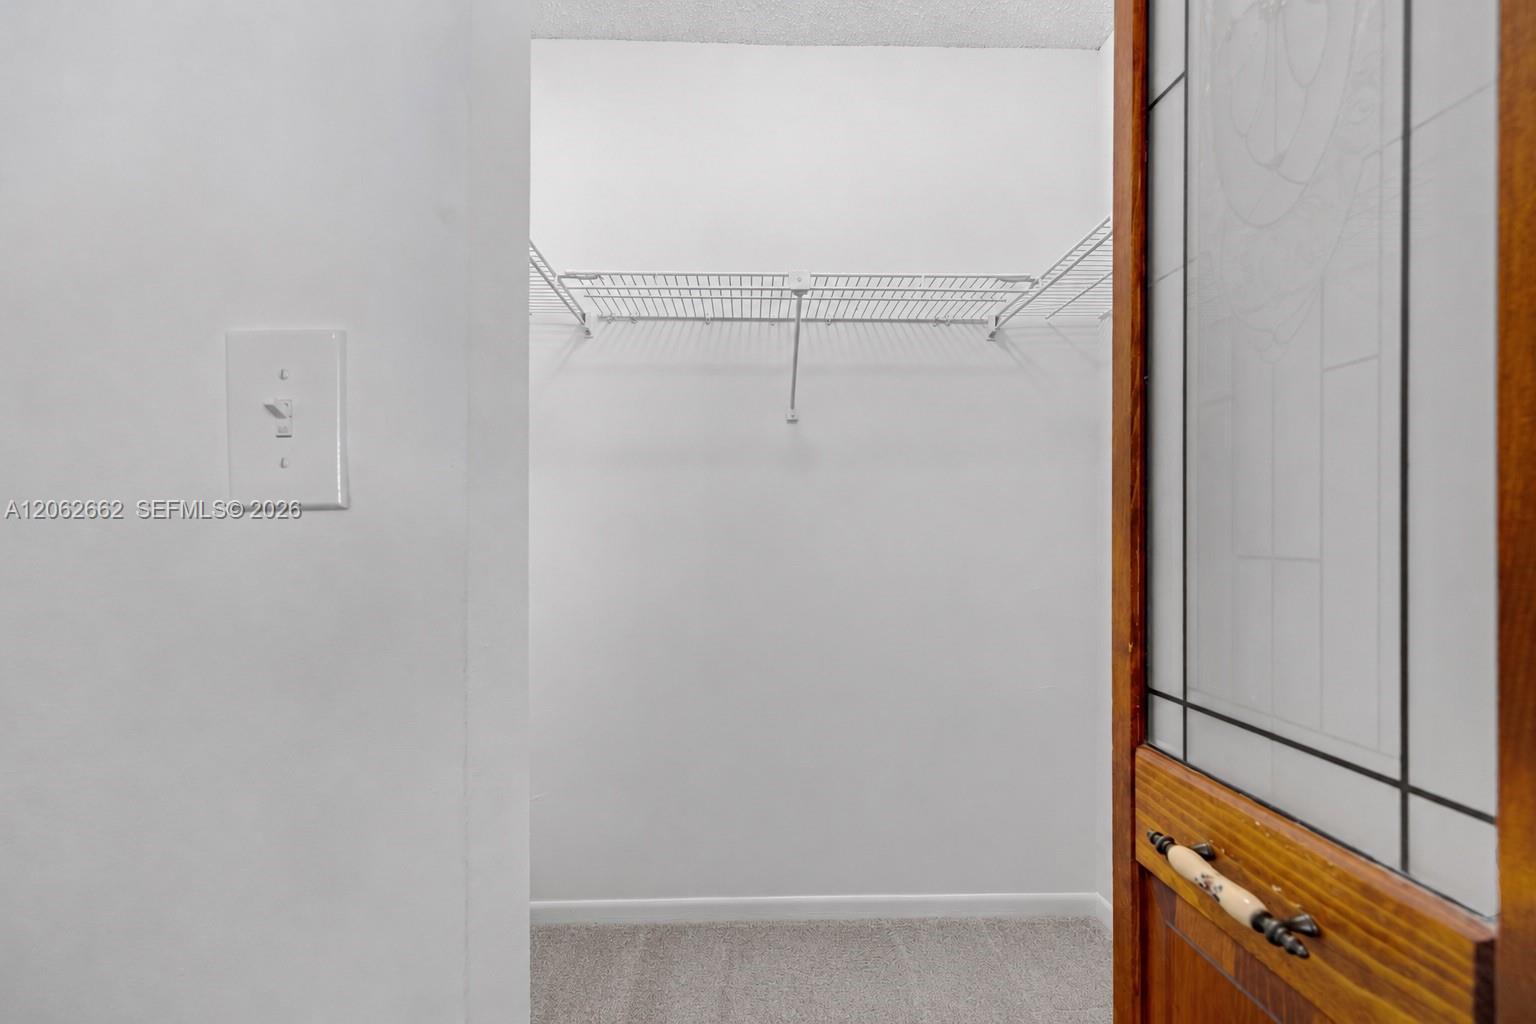
Walk-in closet with wire shelving, carpet, and a wood-framed glass door.
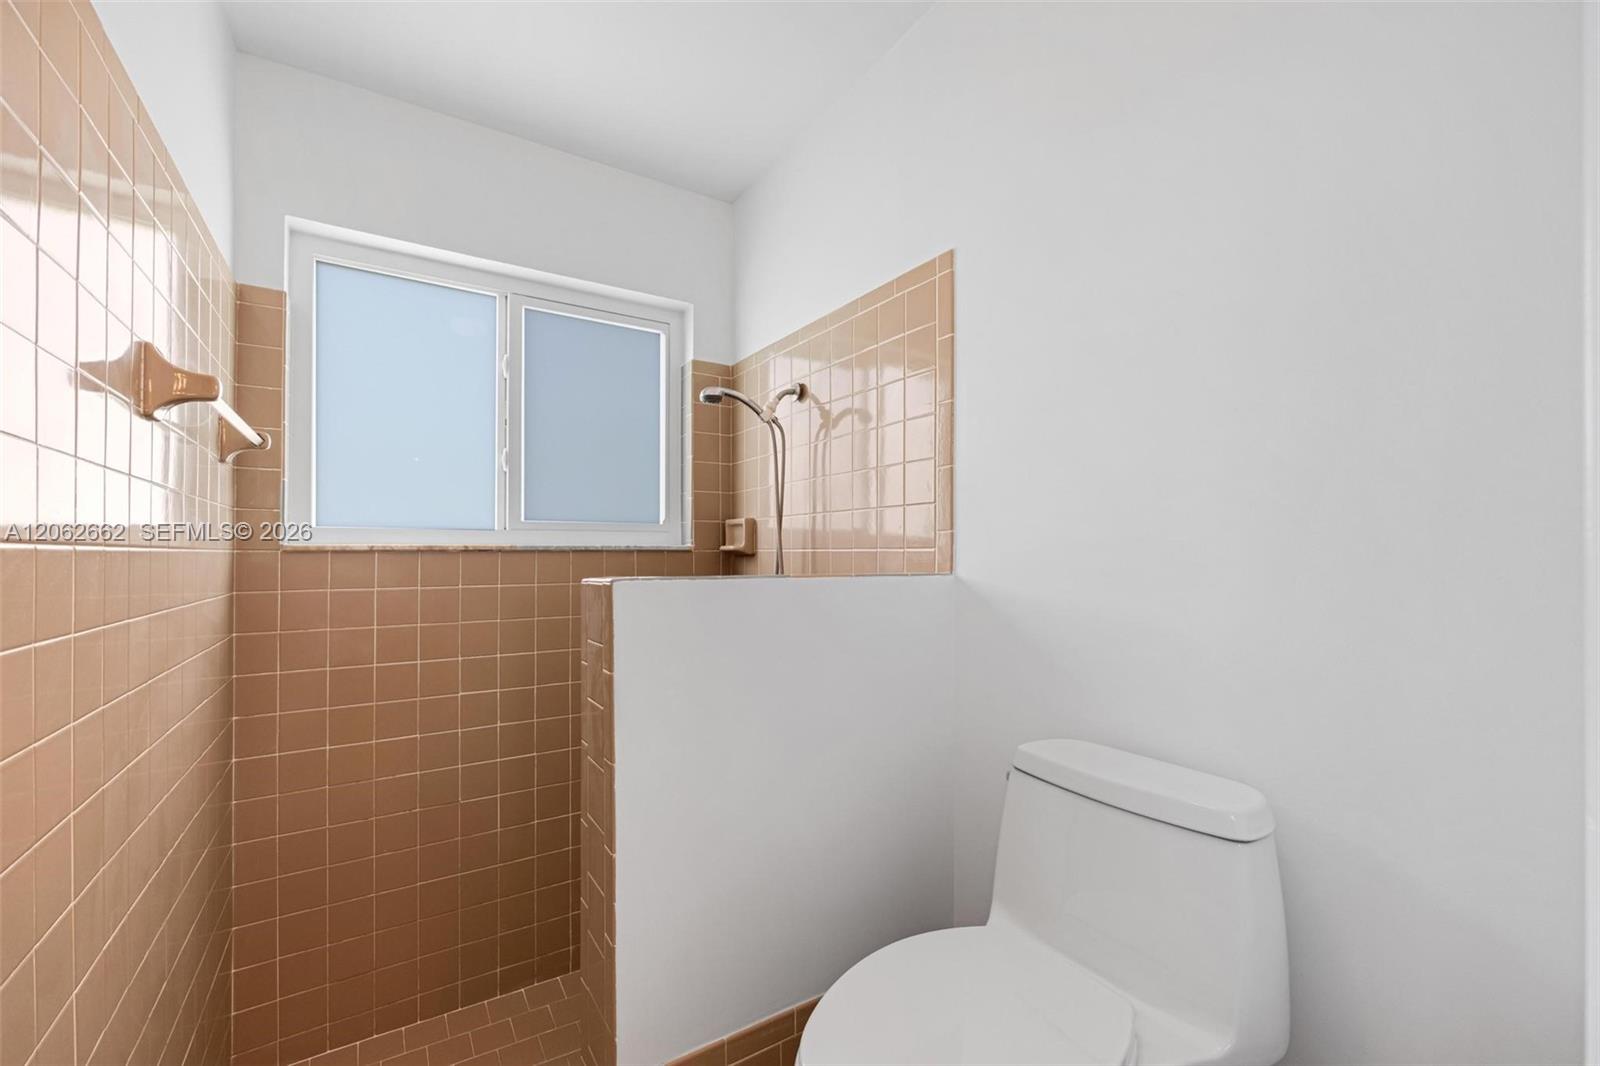
Bathroom with a peach-tiled shower, frosted window, and white toilet.
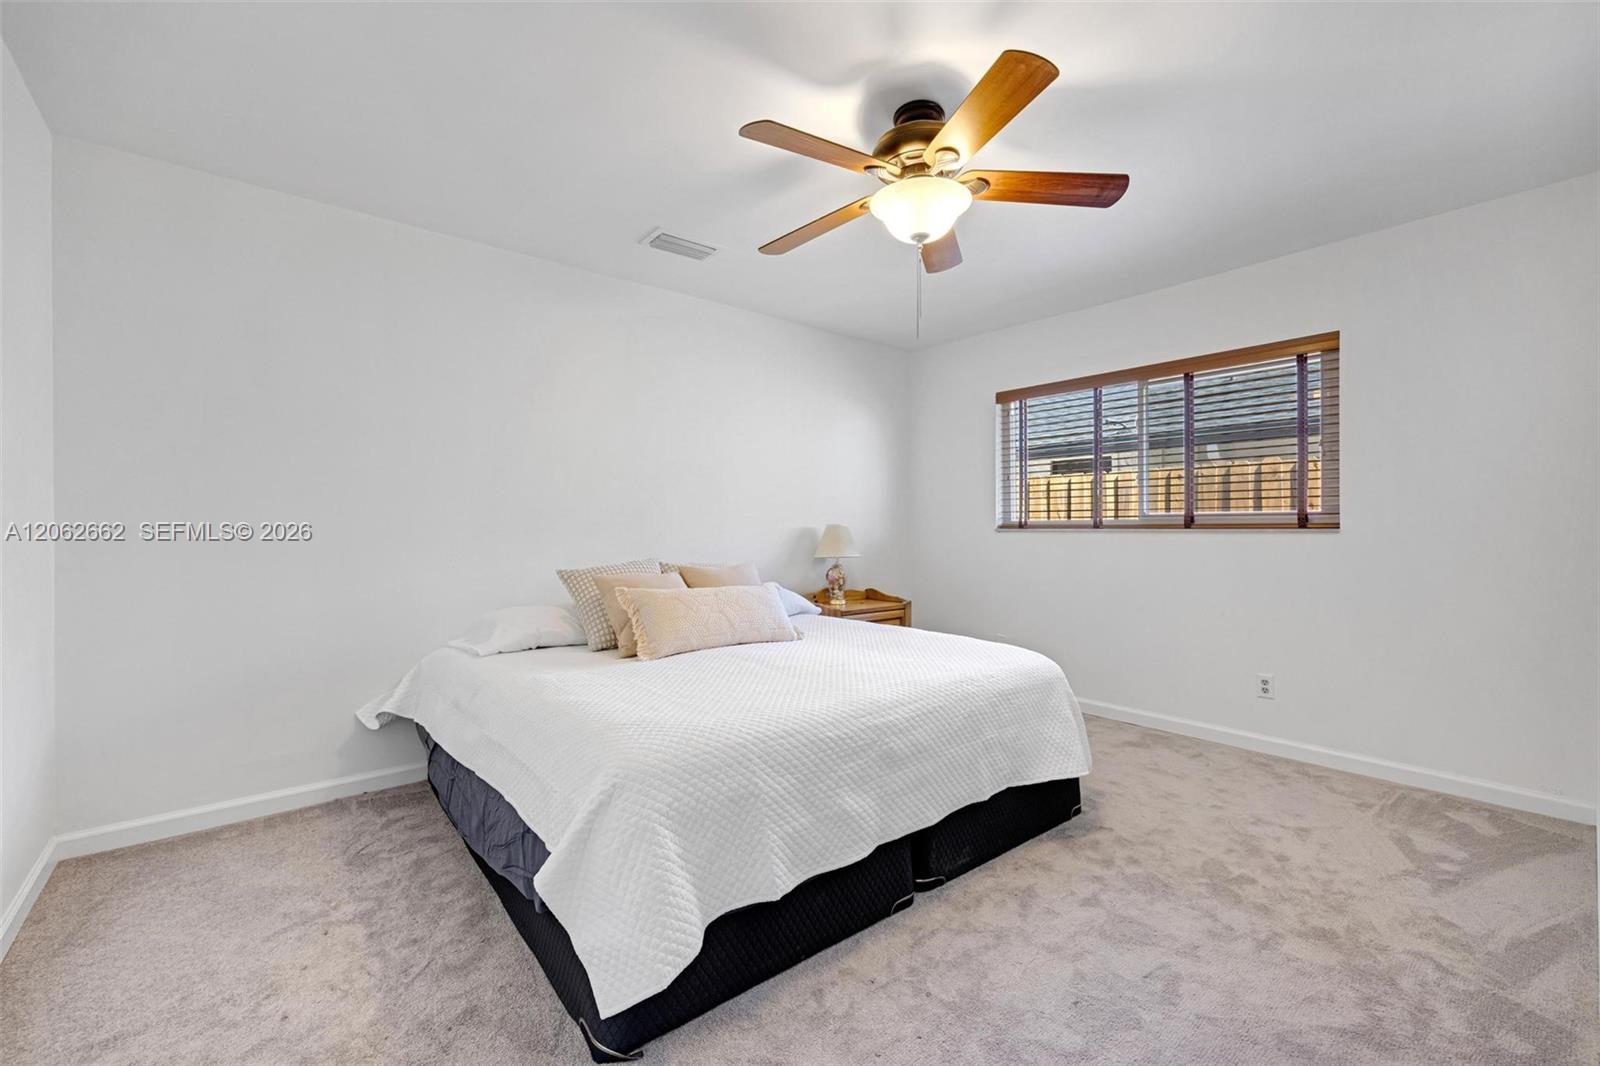
Furnished bedroom with a white bed, beige carpet, ceiling fan, and window blinds.
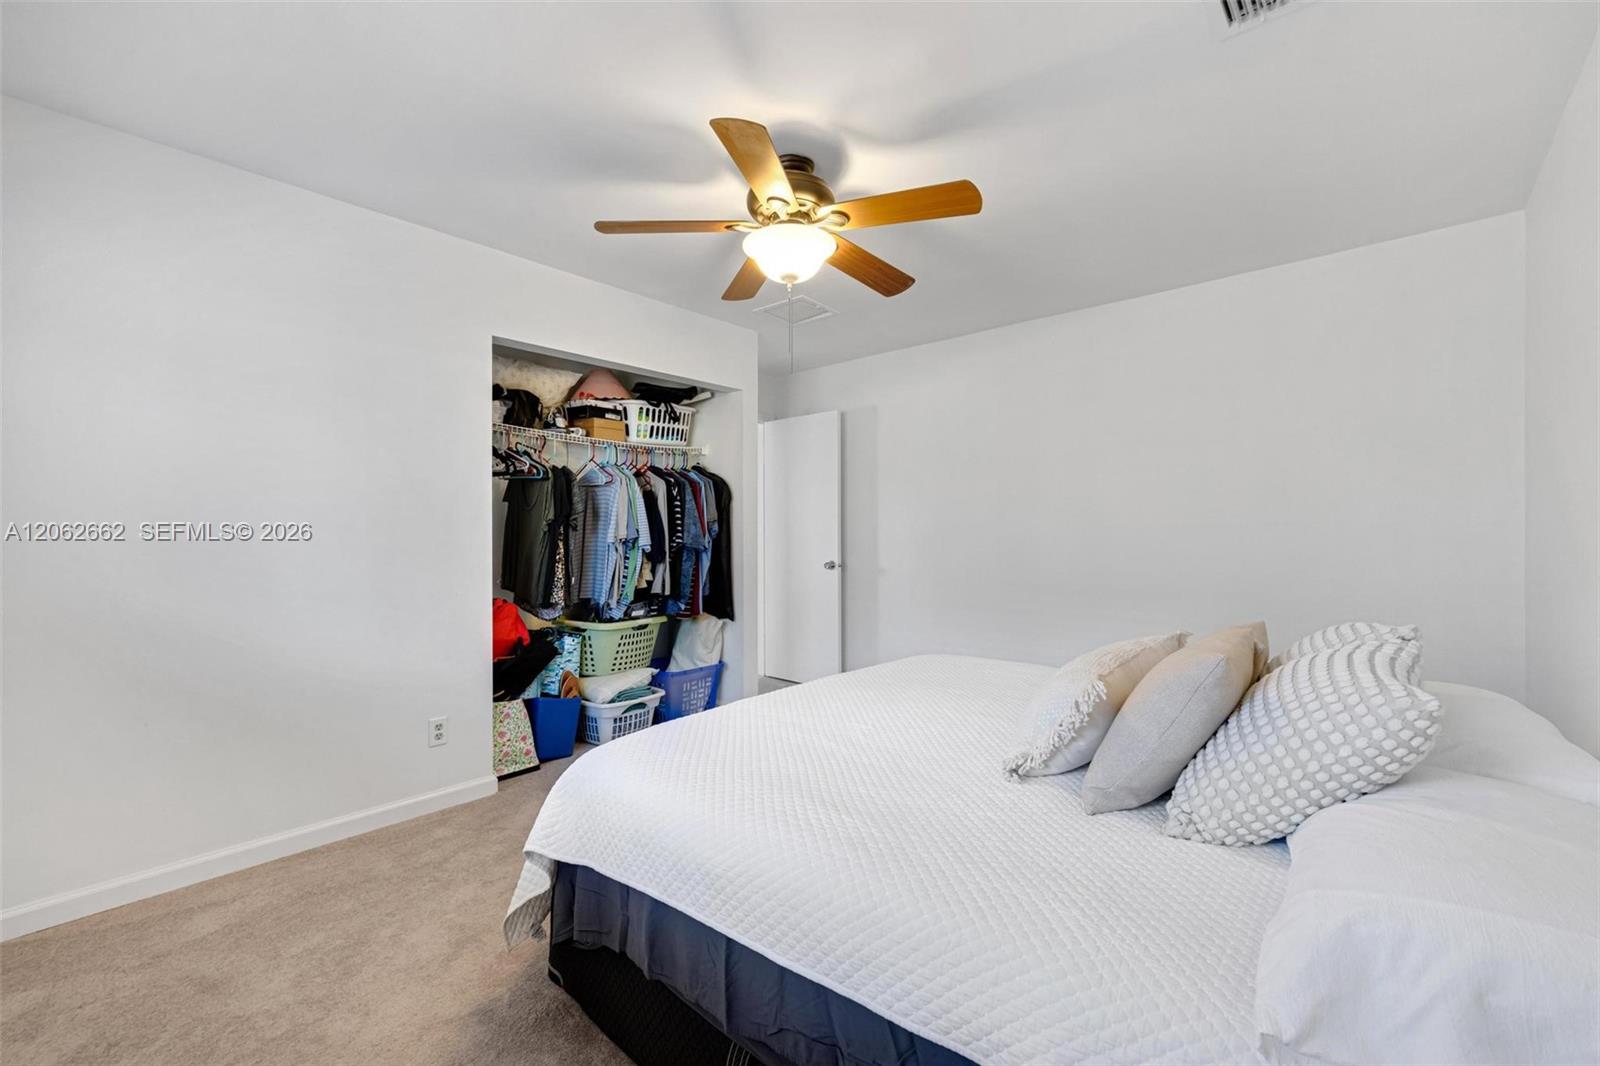
Bedroom with a white-covered bed, ceiling fan, and open closet filled with clothes and baskets.
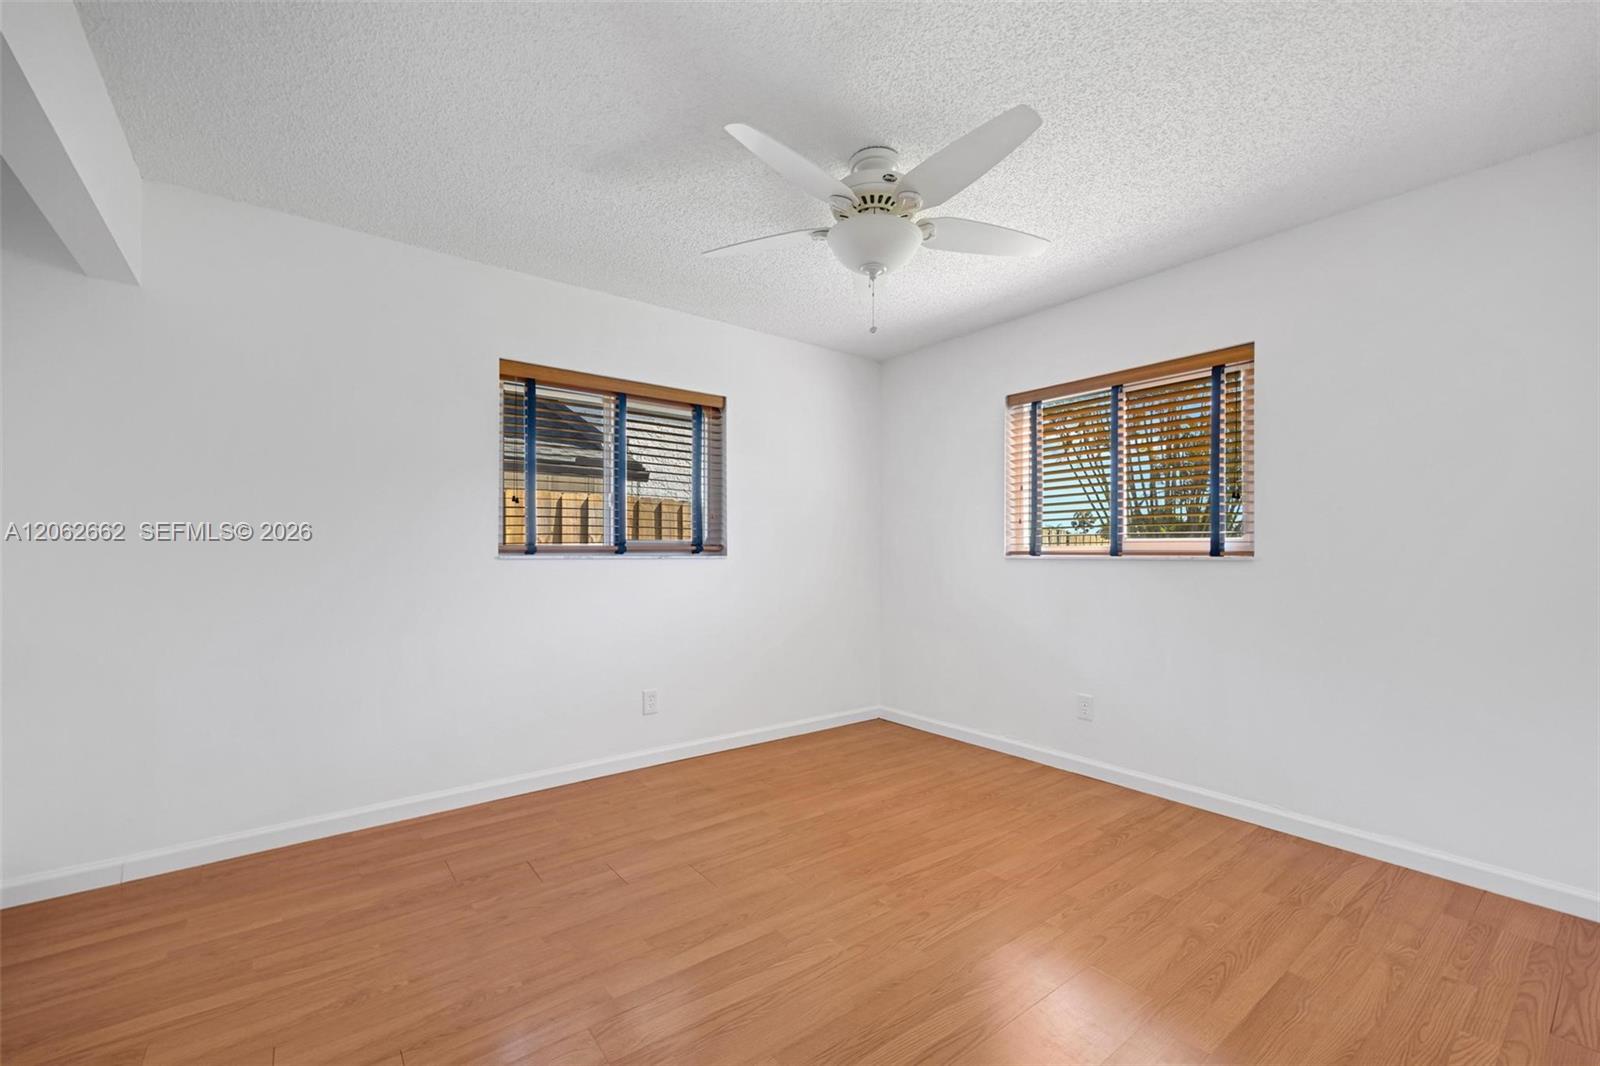
Vacant bedroom with wood-look flooring, two windows with blinds, and a ceiling fan.
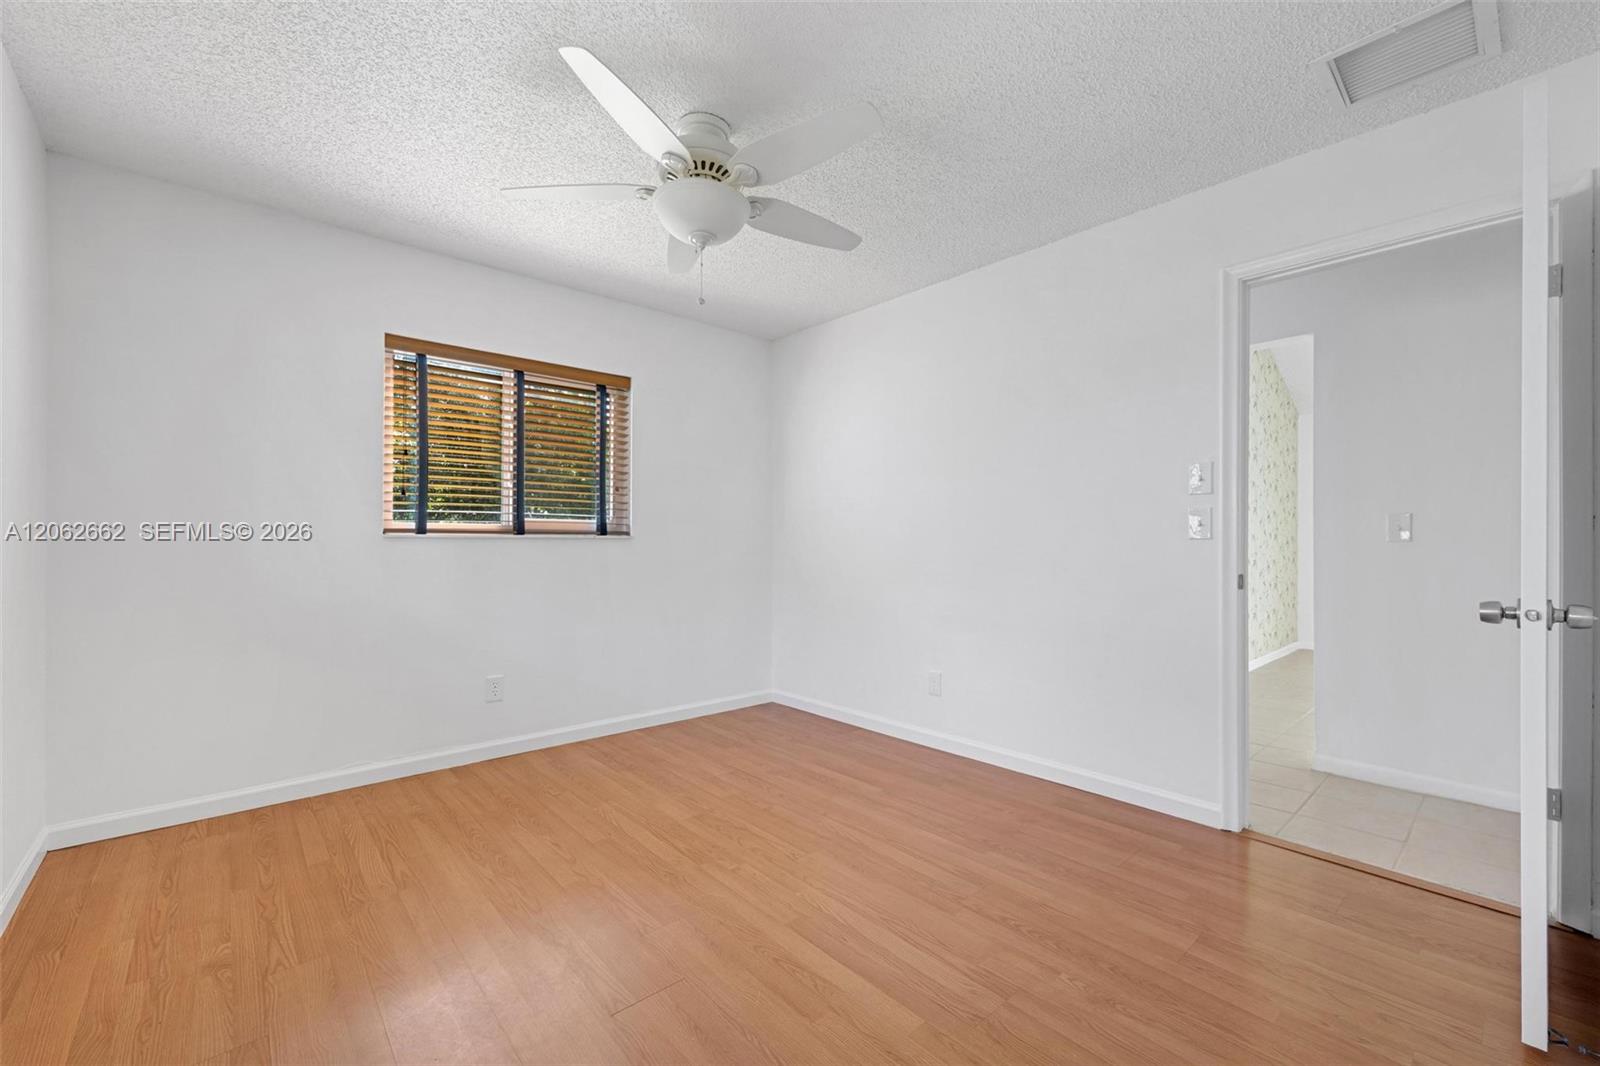
Vacant bedroom with wood flooring, a window with wooden blinds, and a ceiling fan.
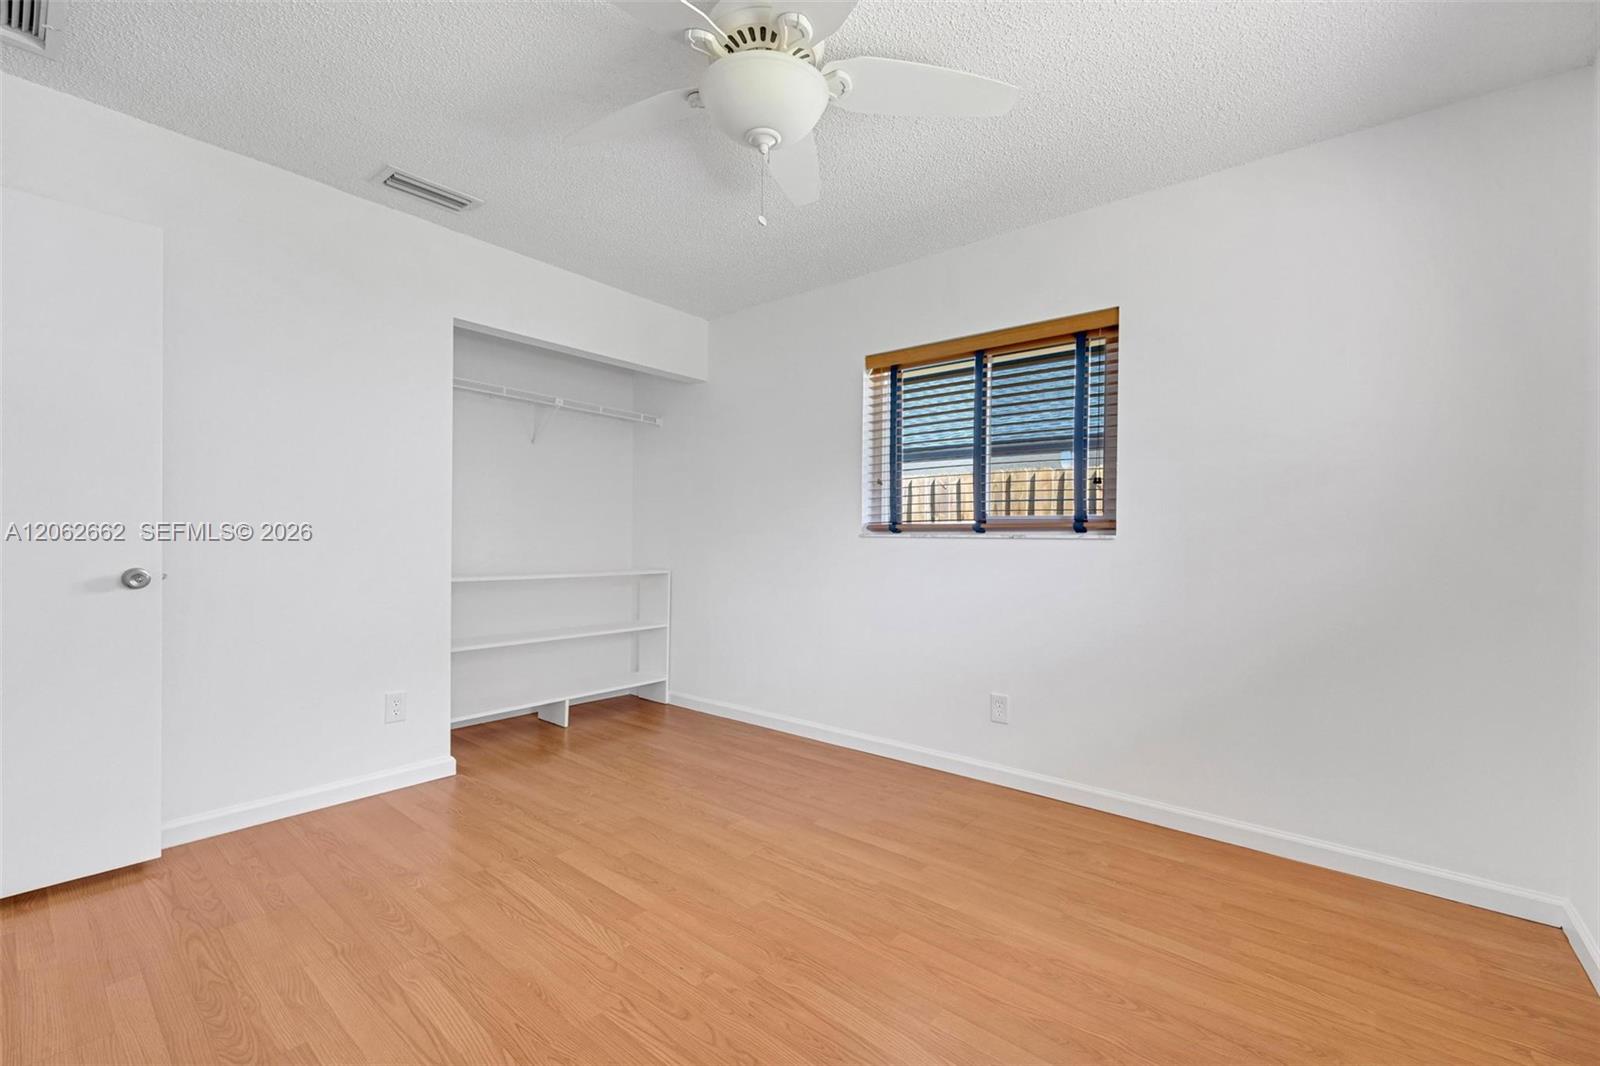
Empty bedroom with light wood floors, built-in closet shelving, and a window with blinds.
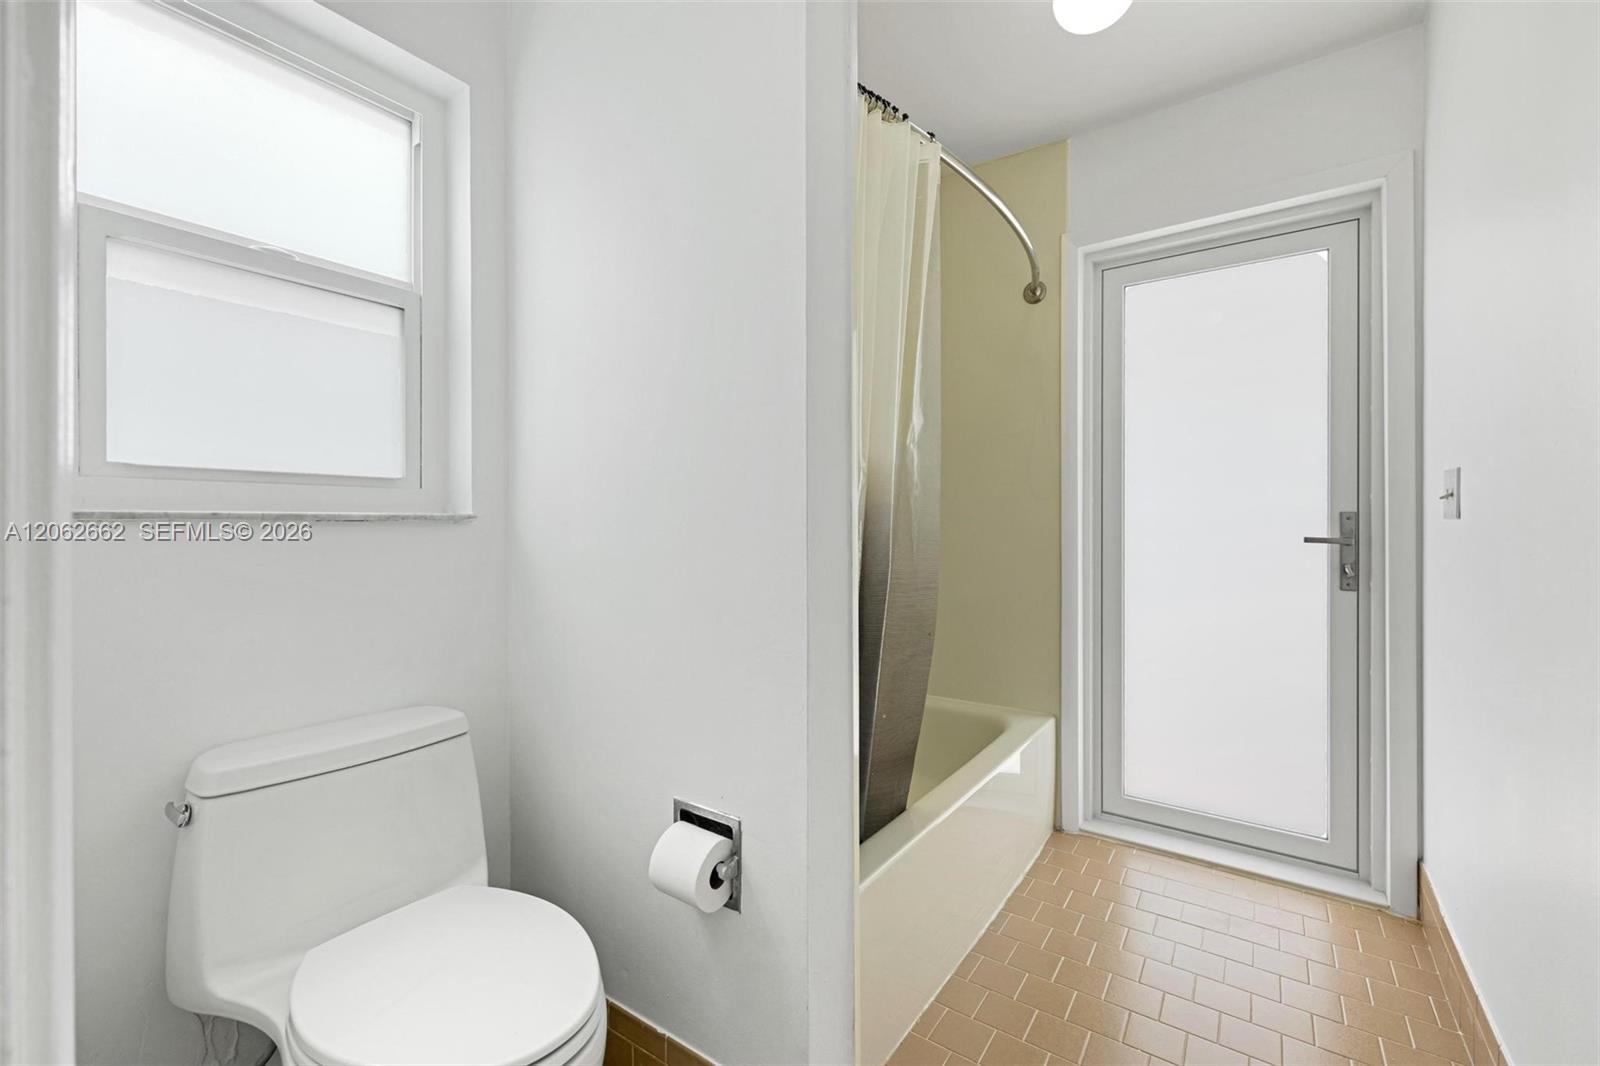
Bathroom with a white toilet, curtained bathtub, beige tile floor, and frosted-glass door.
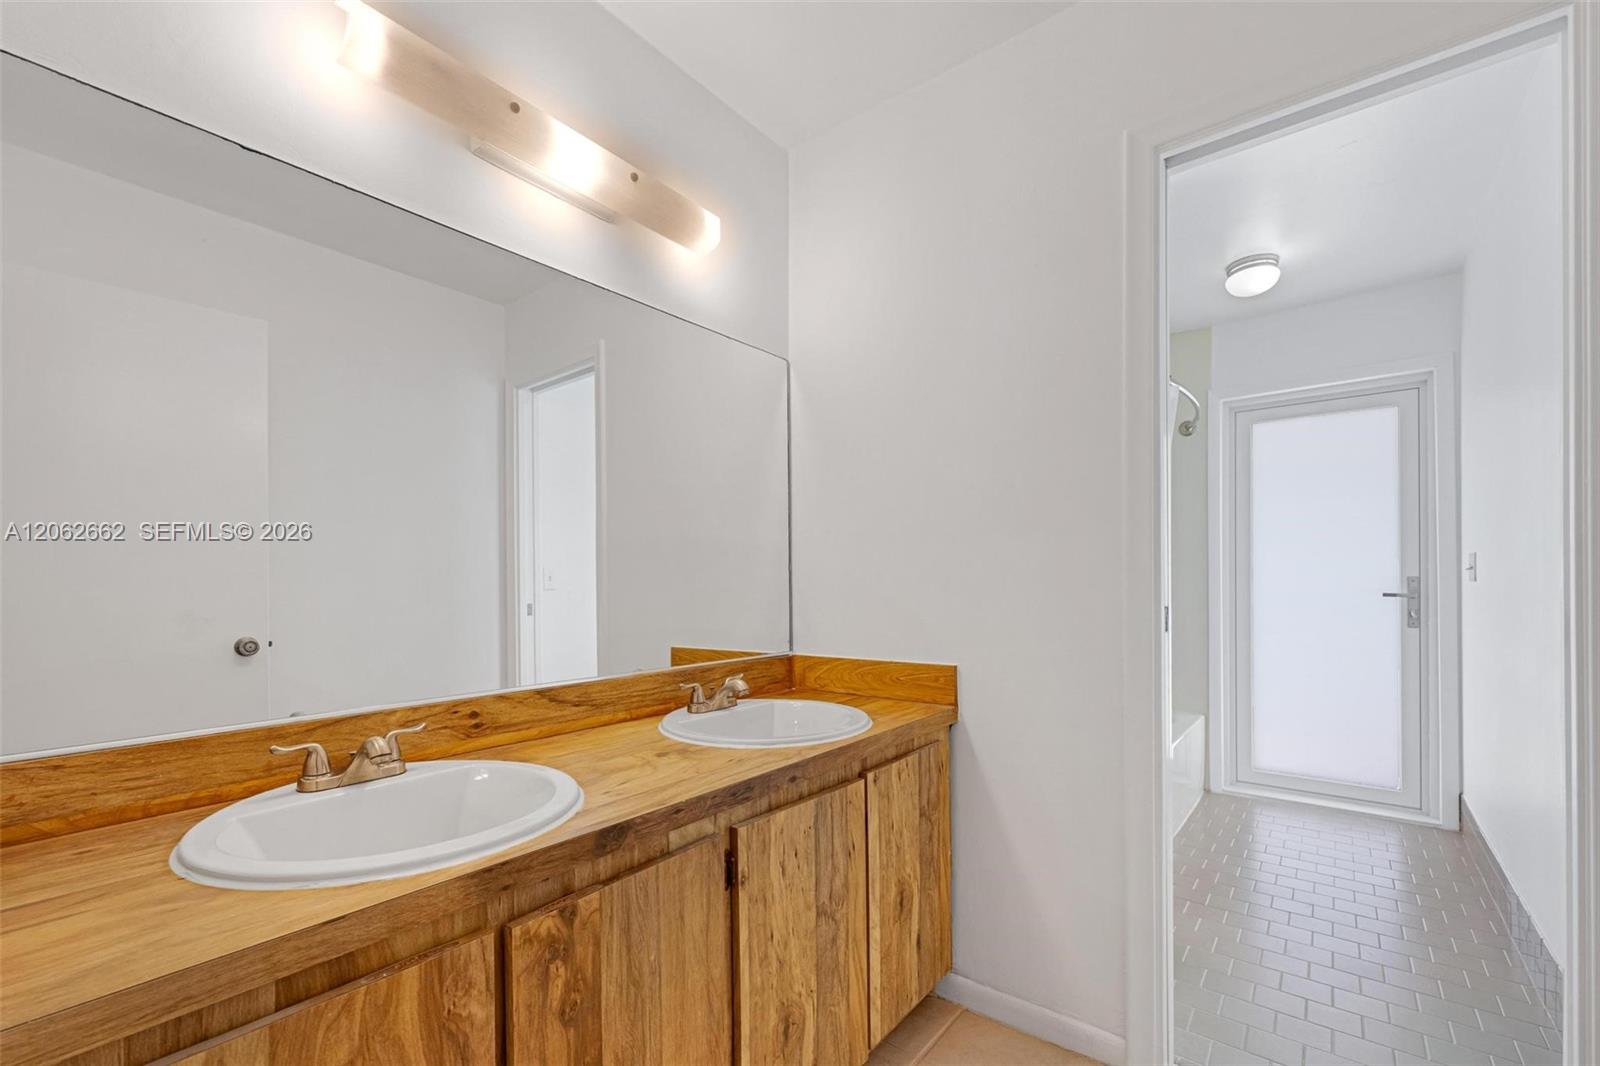
Bathroom with a double-sink wood vanity and a large mirror beside a tiled bathing area.
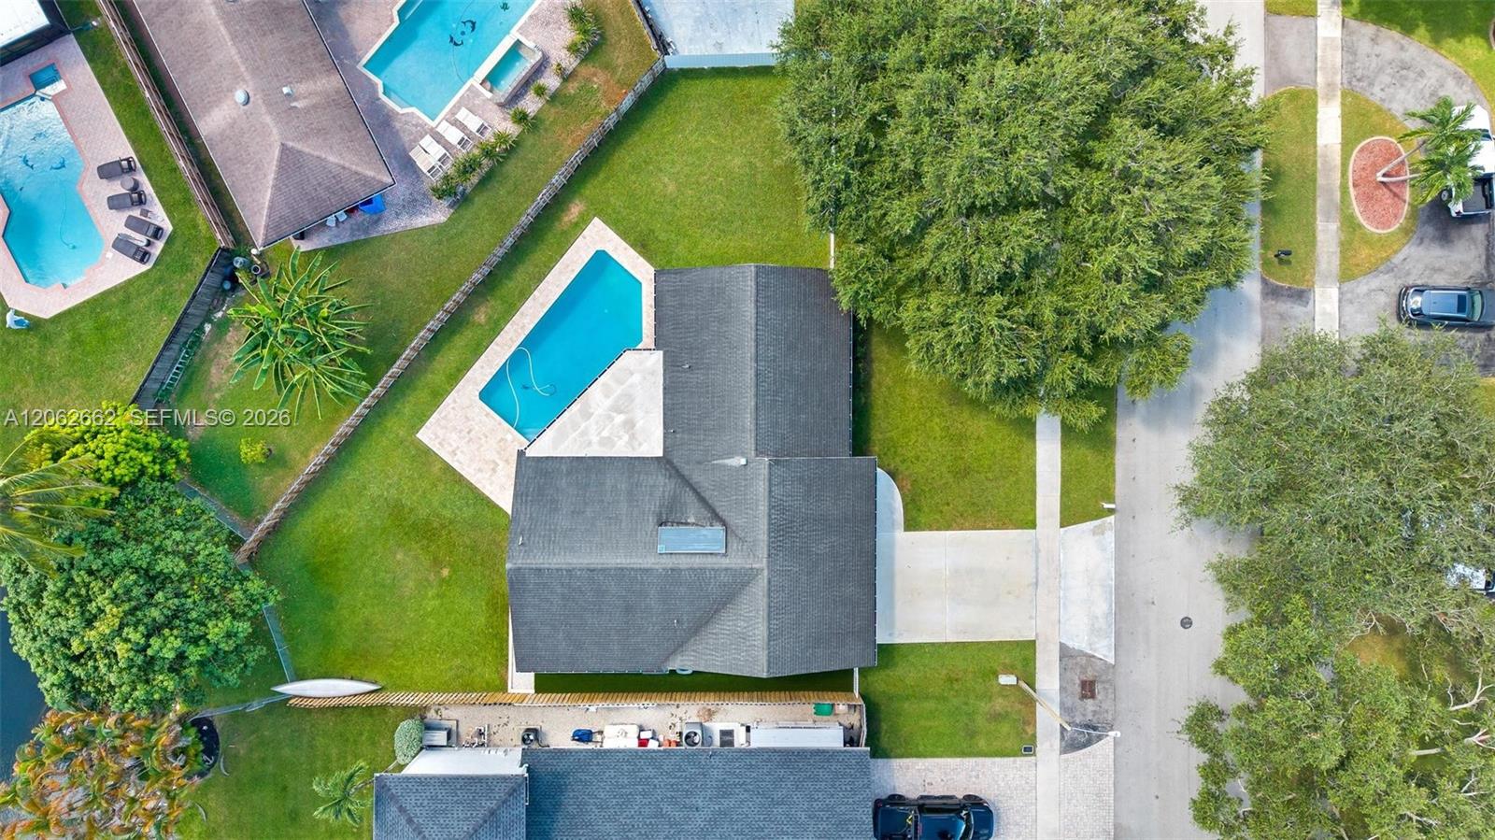
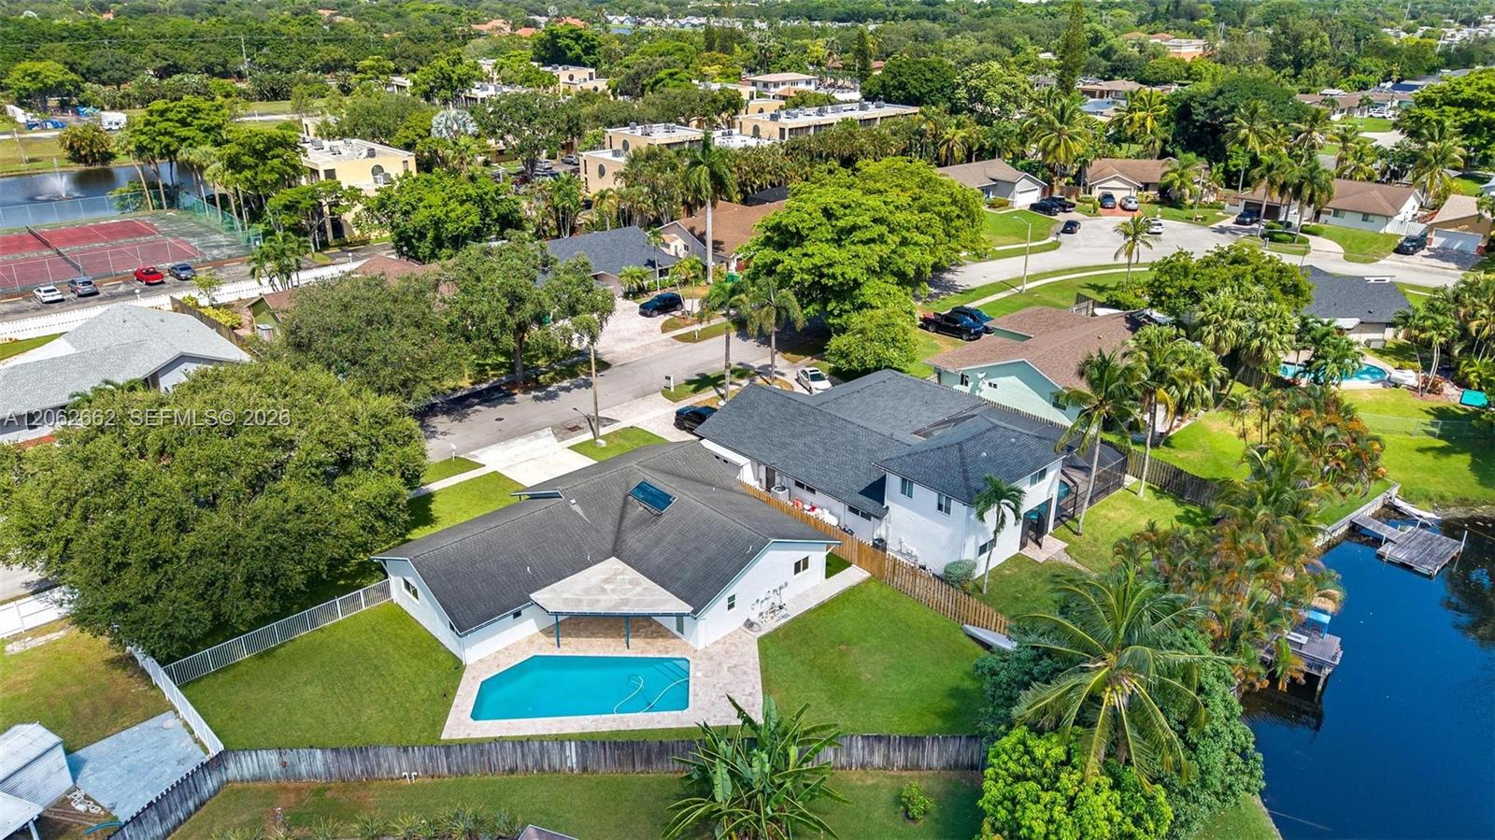
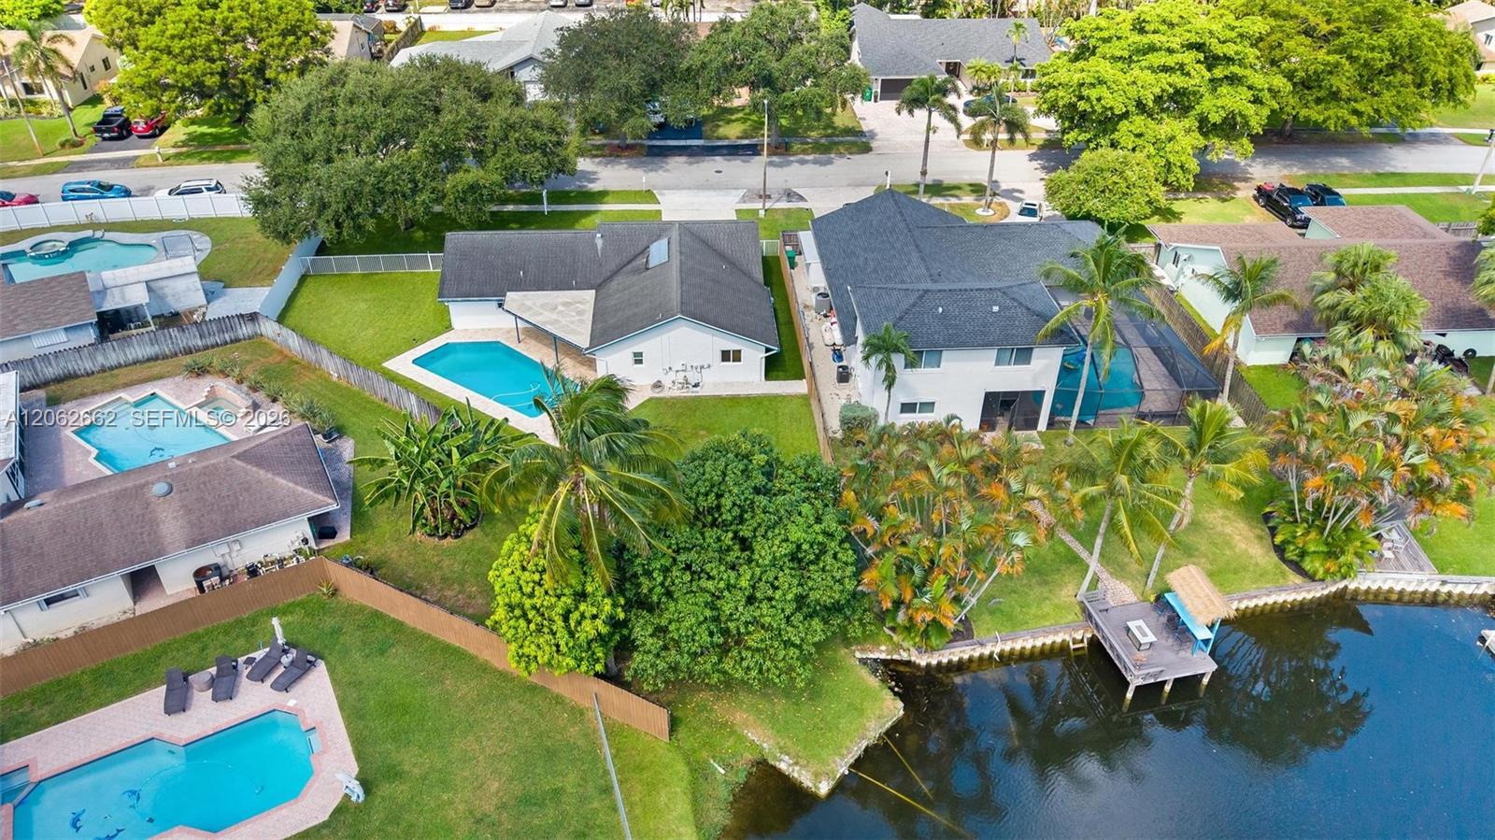
Aerial view of a home with a backyard pool, fenced lawn, and driveway.
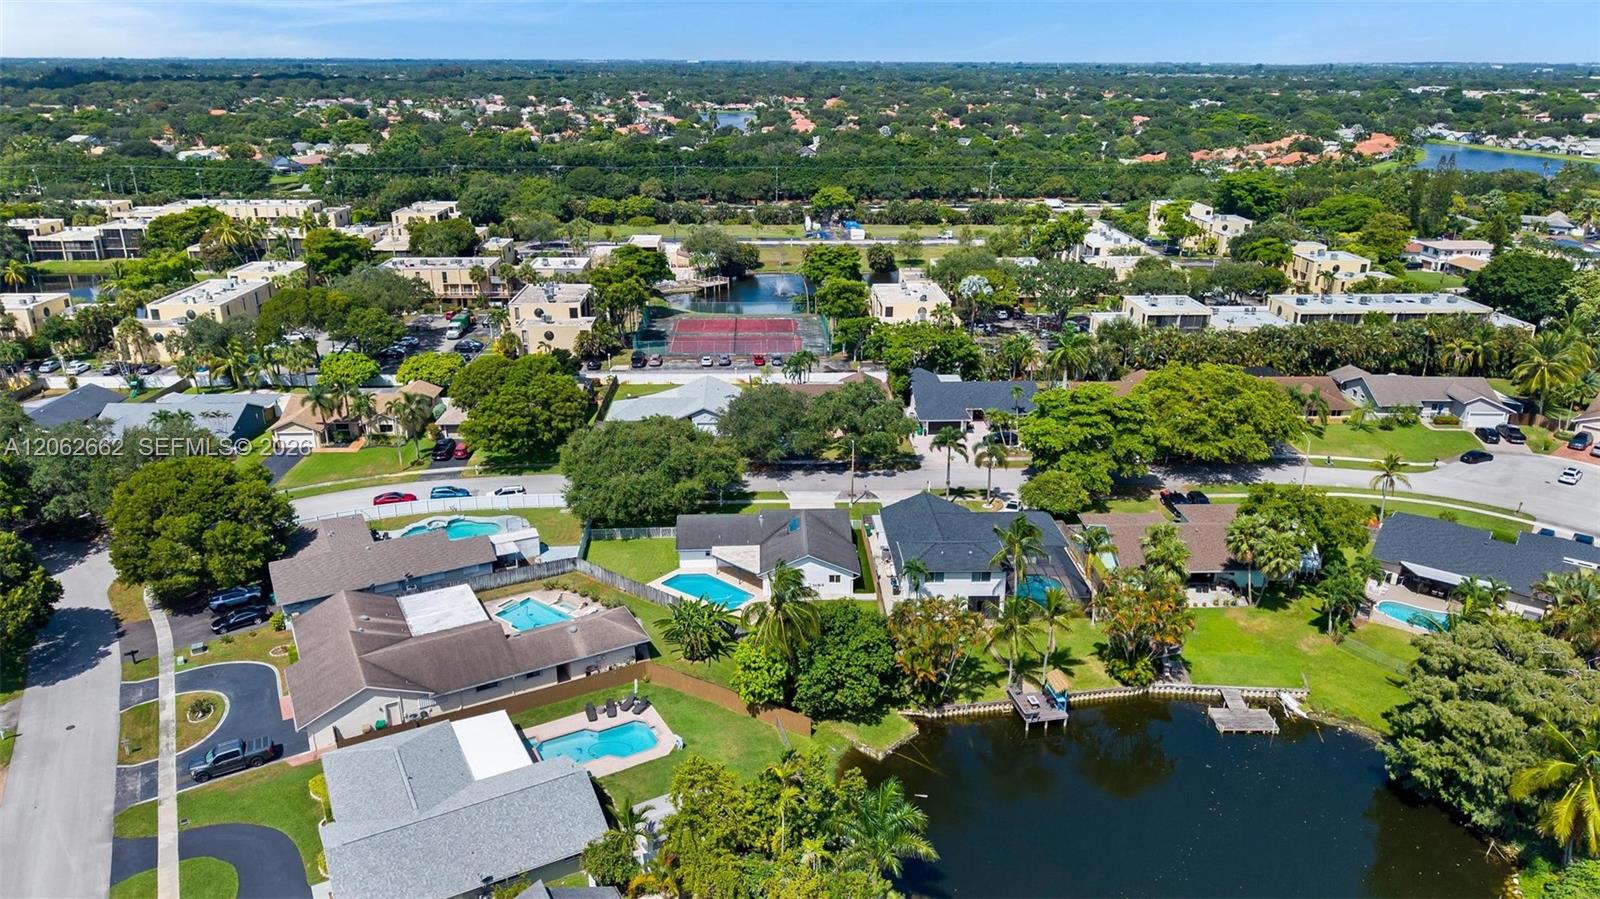
Aerial view of a Davie home with a backyard pool and canal-side neighborhood.
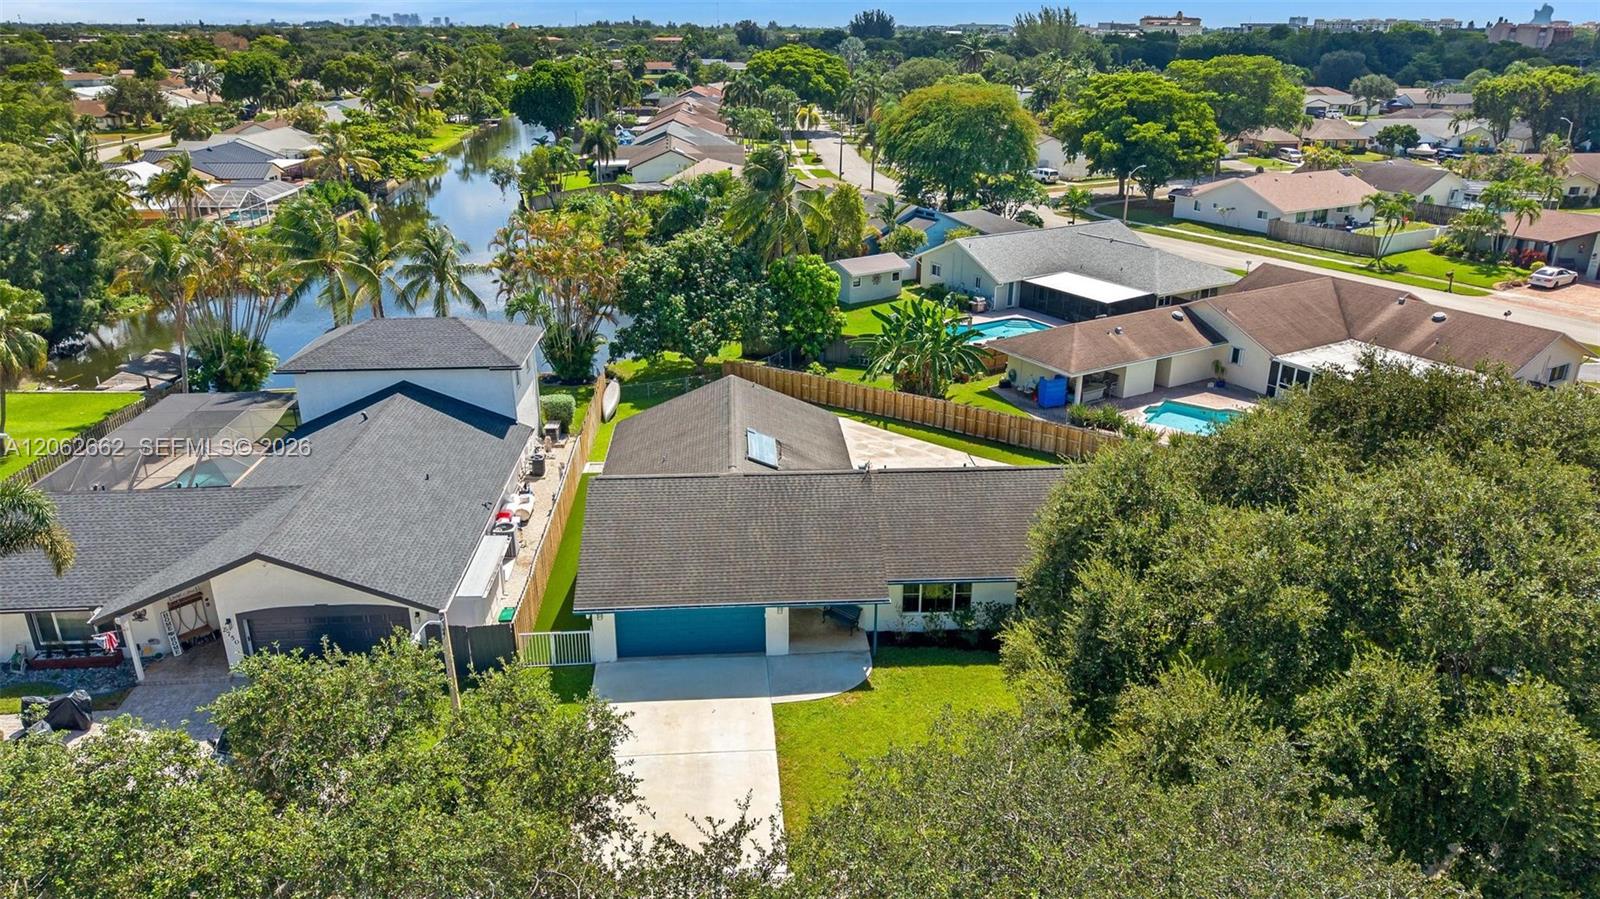
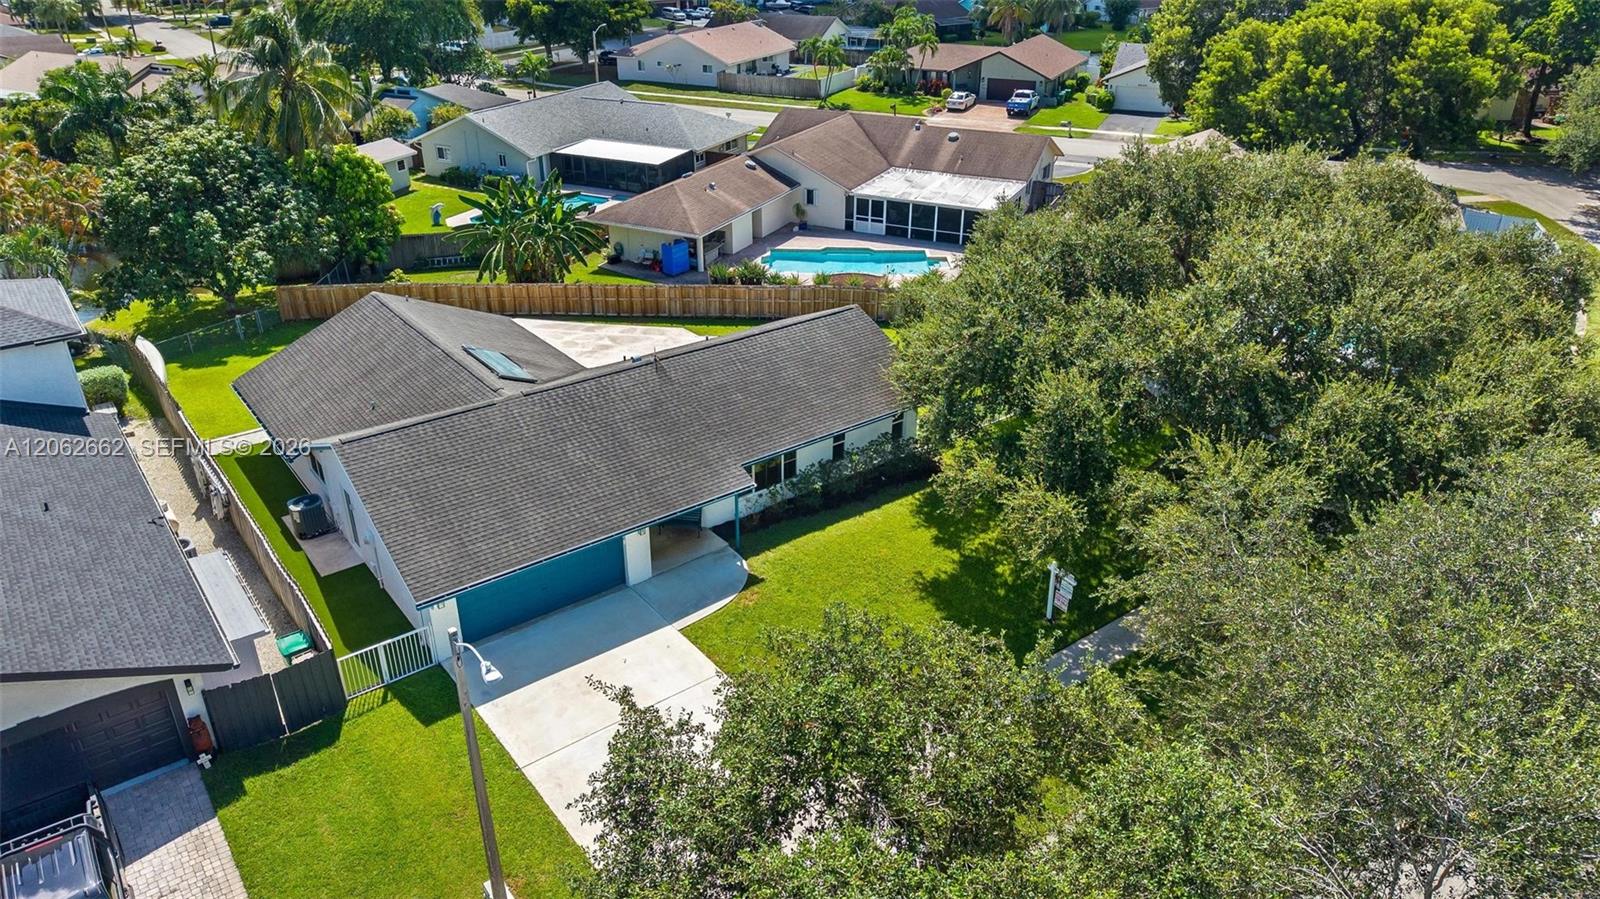
Aerial view of a single-story home with a blue garage door, leafy yard, and canal behind the neighborhood.
Aerial view of a single-story home with a broad roof, driveway, and tree-lined lawn.
Aerial view of a Davie home with a backyard pool beside a canal.
Aerial view of a canal-front home with a backyard pool, dock, and neighboring homes.
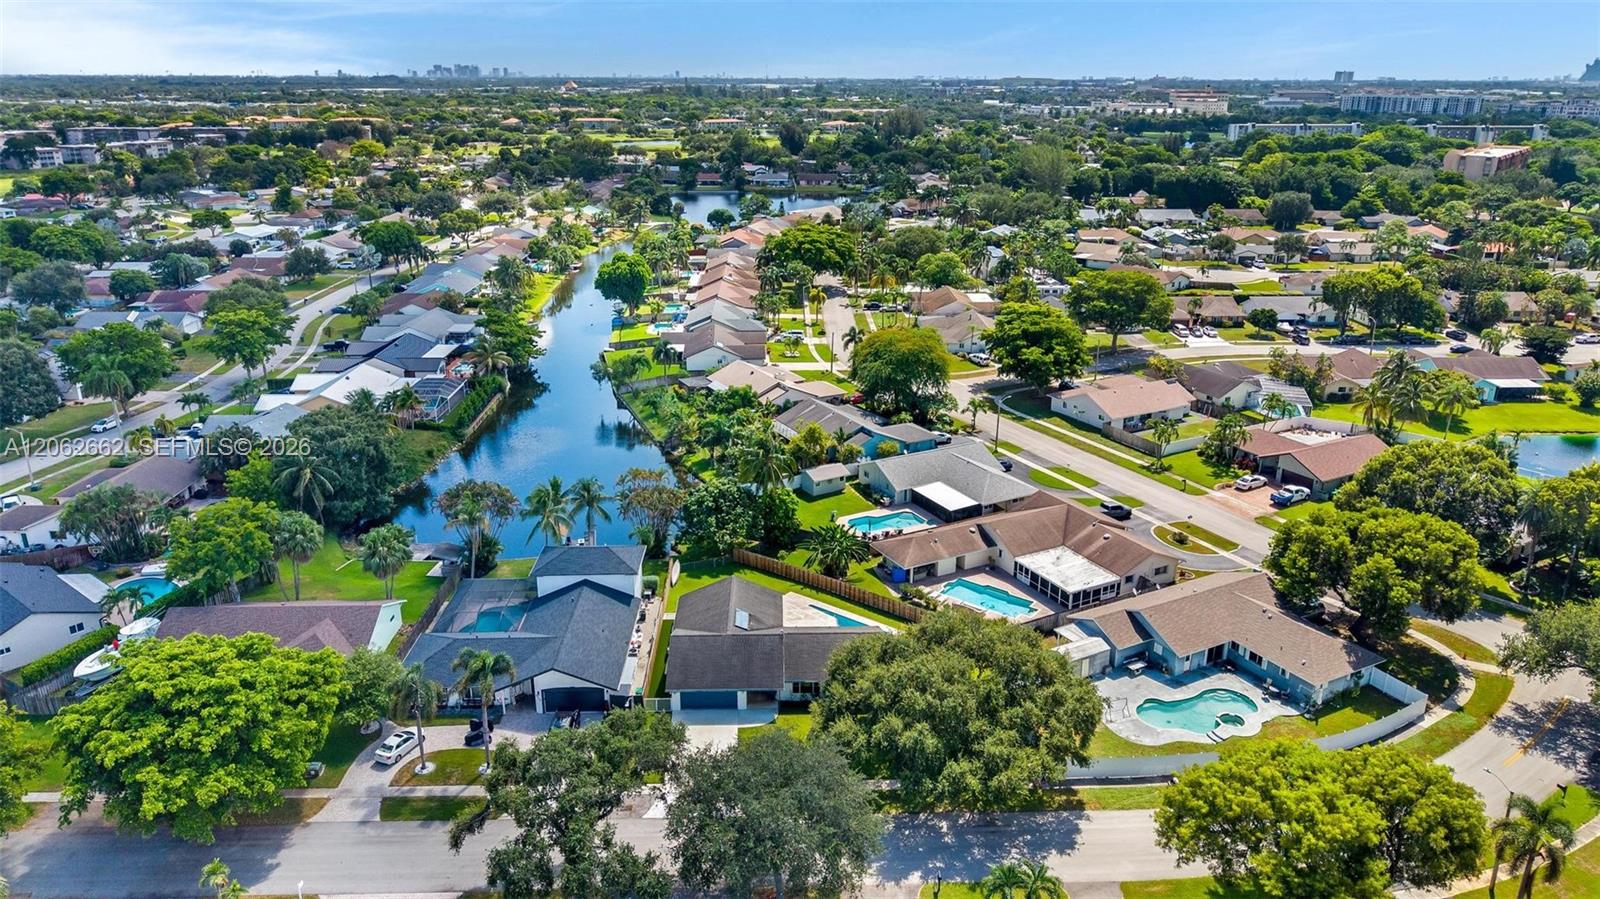
Aerial view of a leafy neighborhood with homes, pools, and a canal in the foreground.
Aerial view of homes along a canal, with swimming pools and a distant skyline.
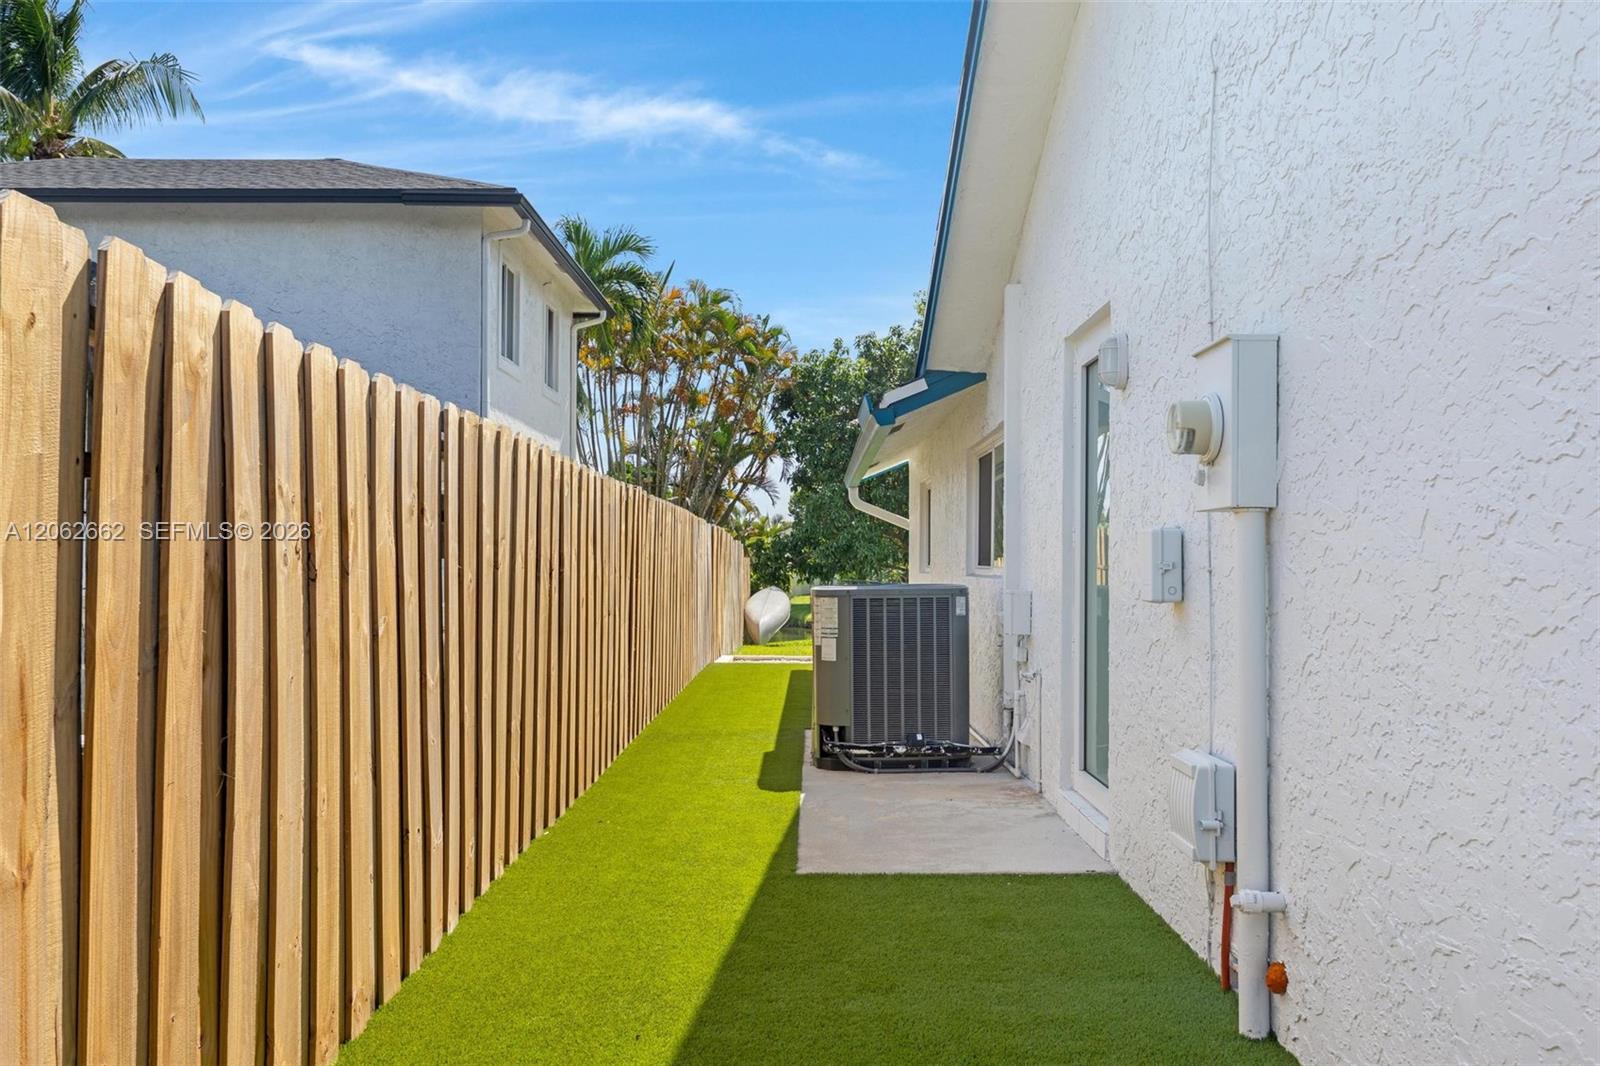
Home side yard with artificial turf, a tall wooden fence, and an outdoor air-conditioning unit.
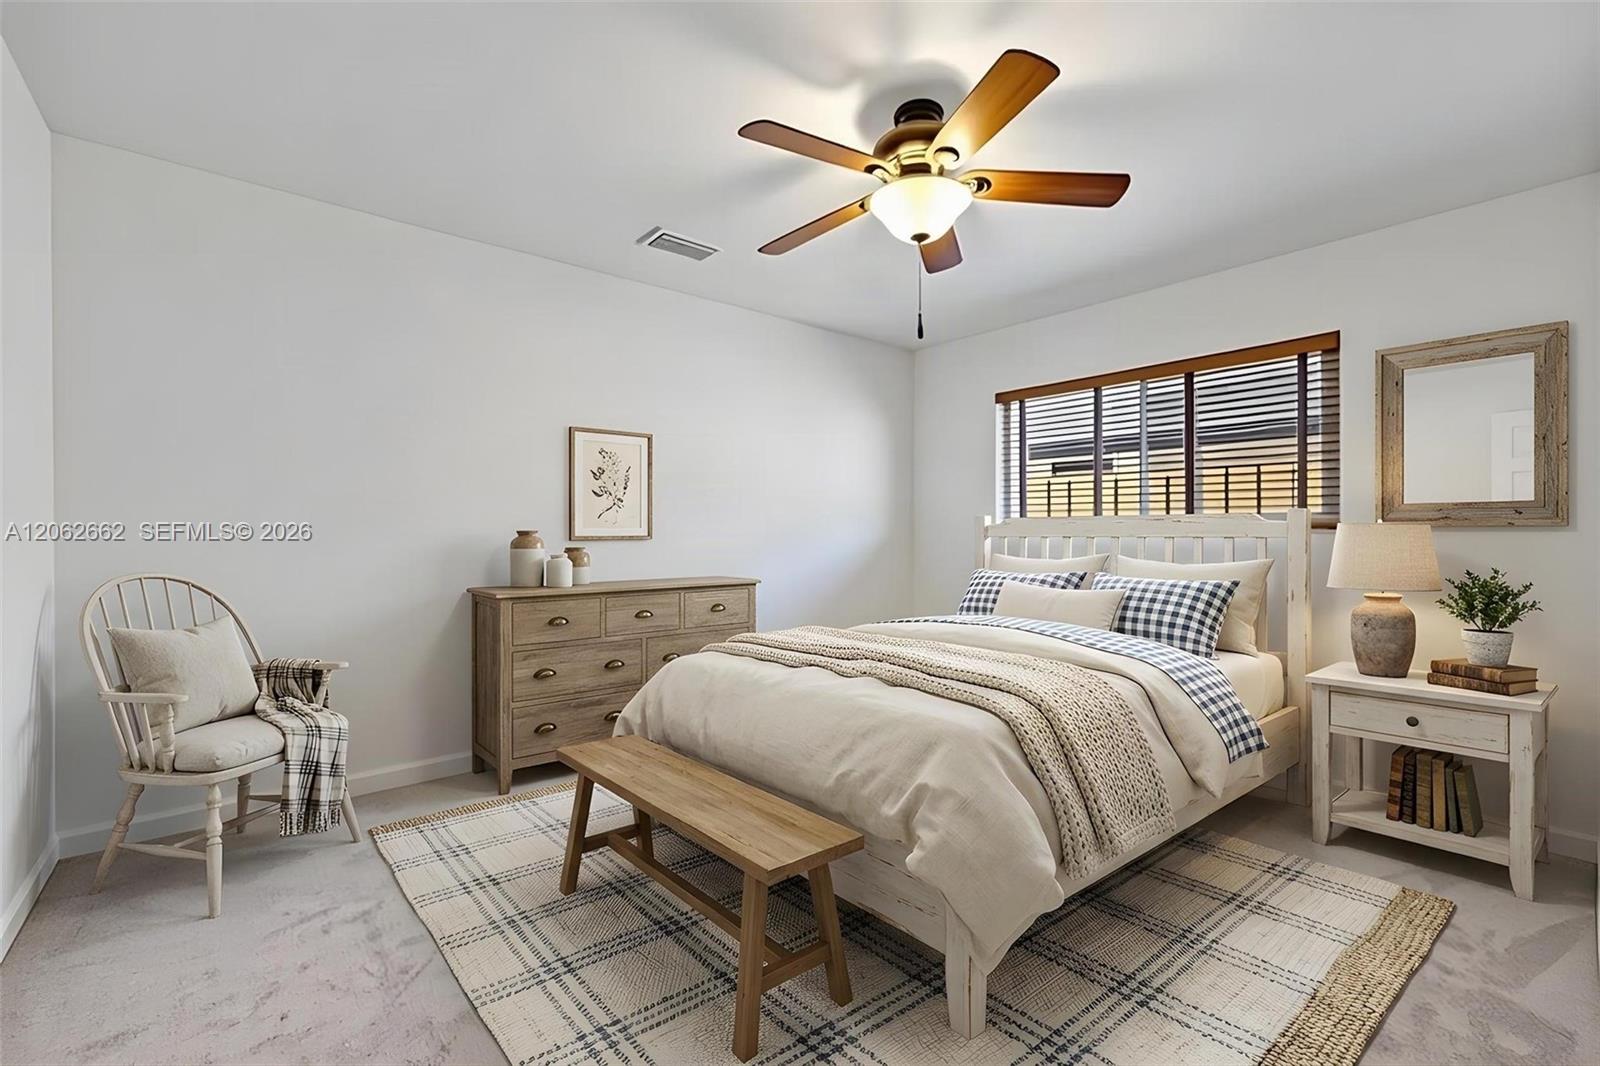
Staged bedroom with a white bed, checked pillows, wood ceiling fan, and patterned rug.
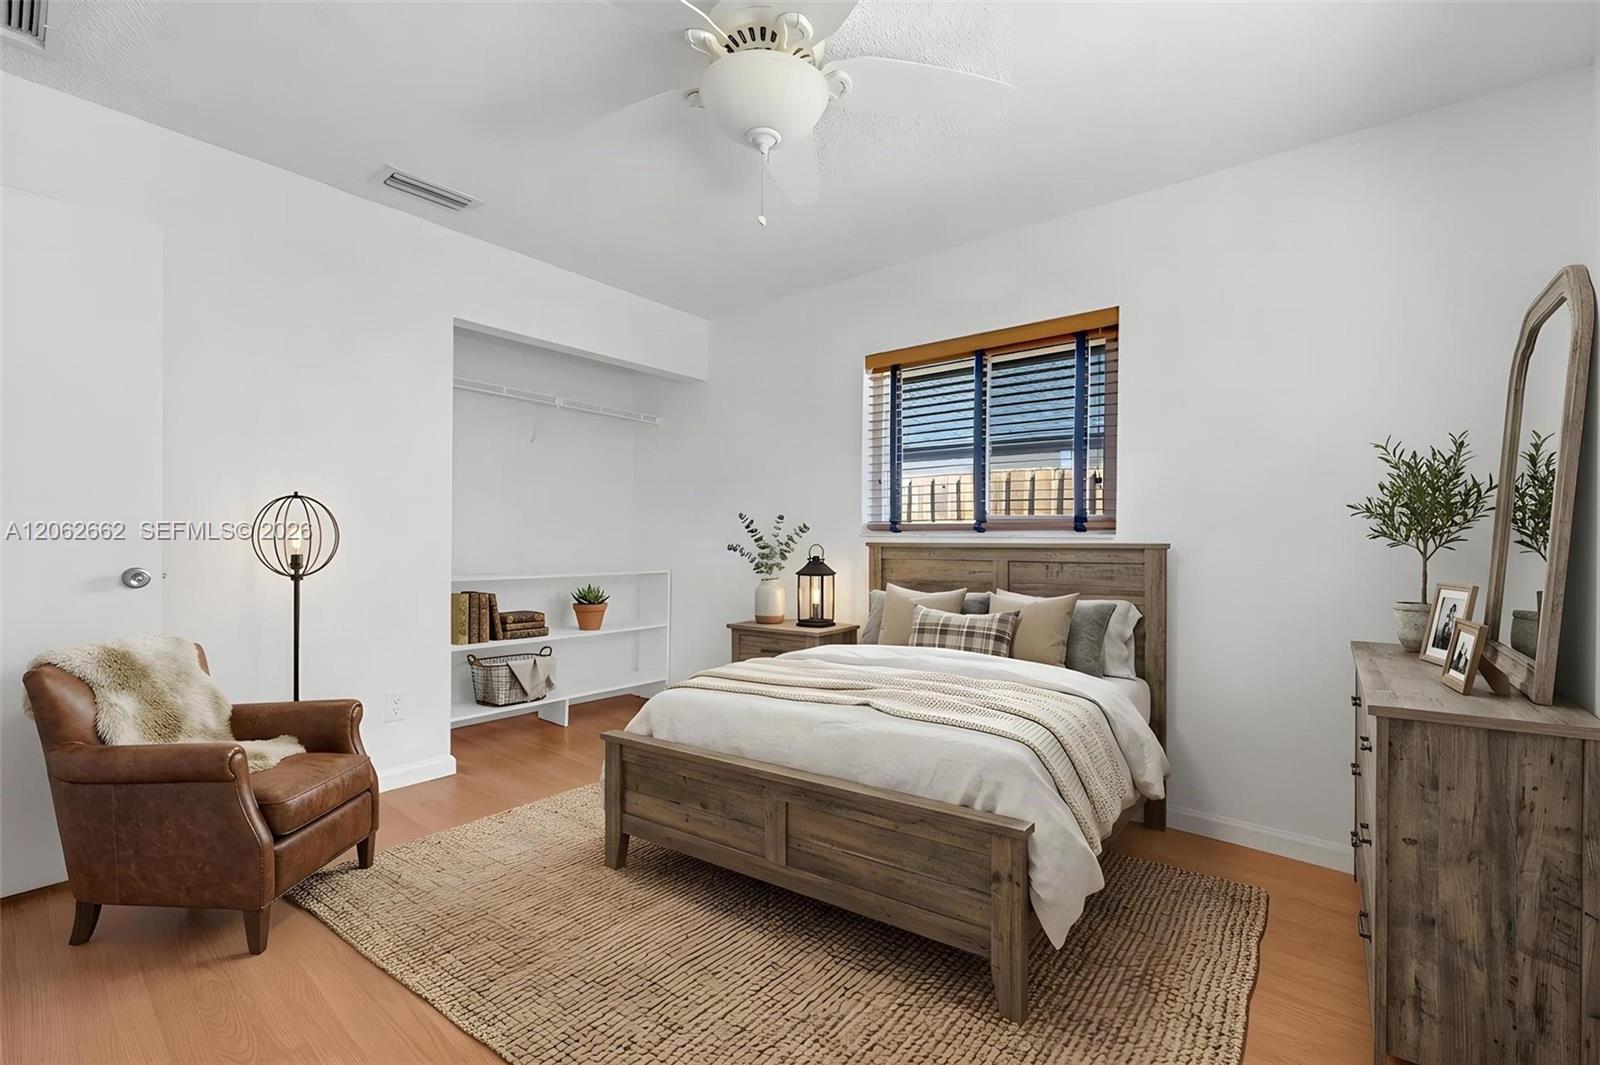
Staged bedroom with a wooden bed, window blinds, built-in shelving, and a brown leather armchair.
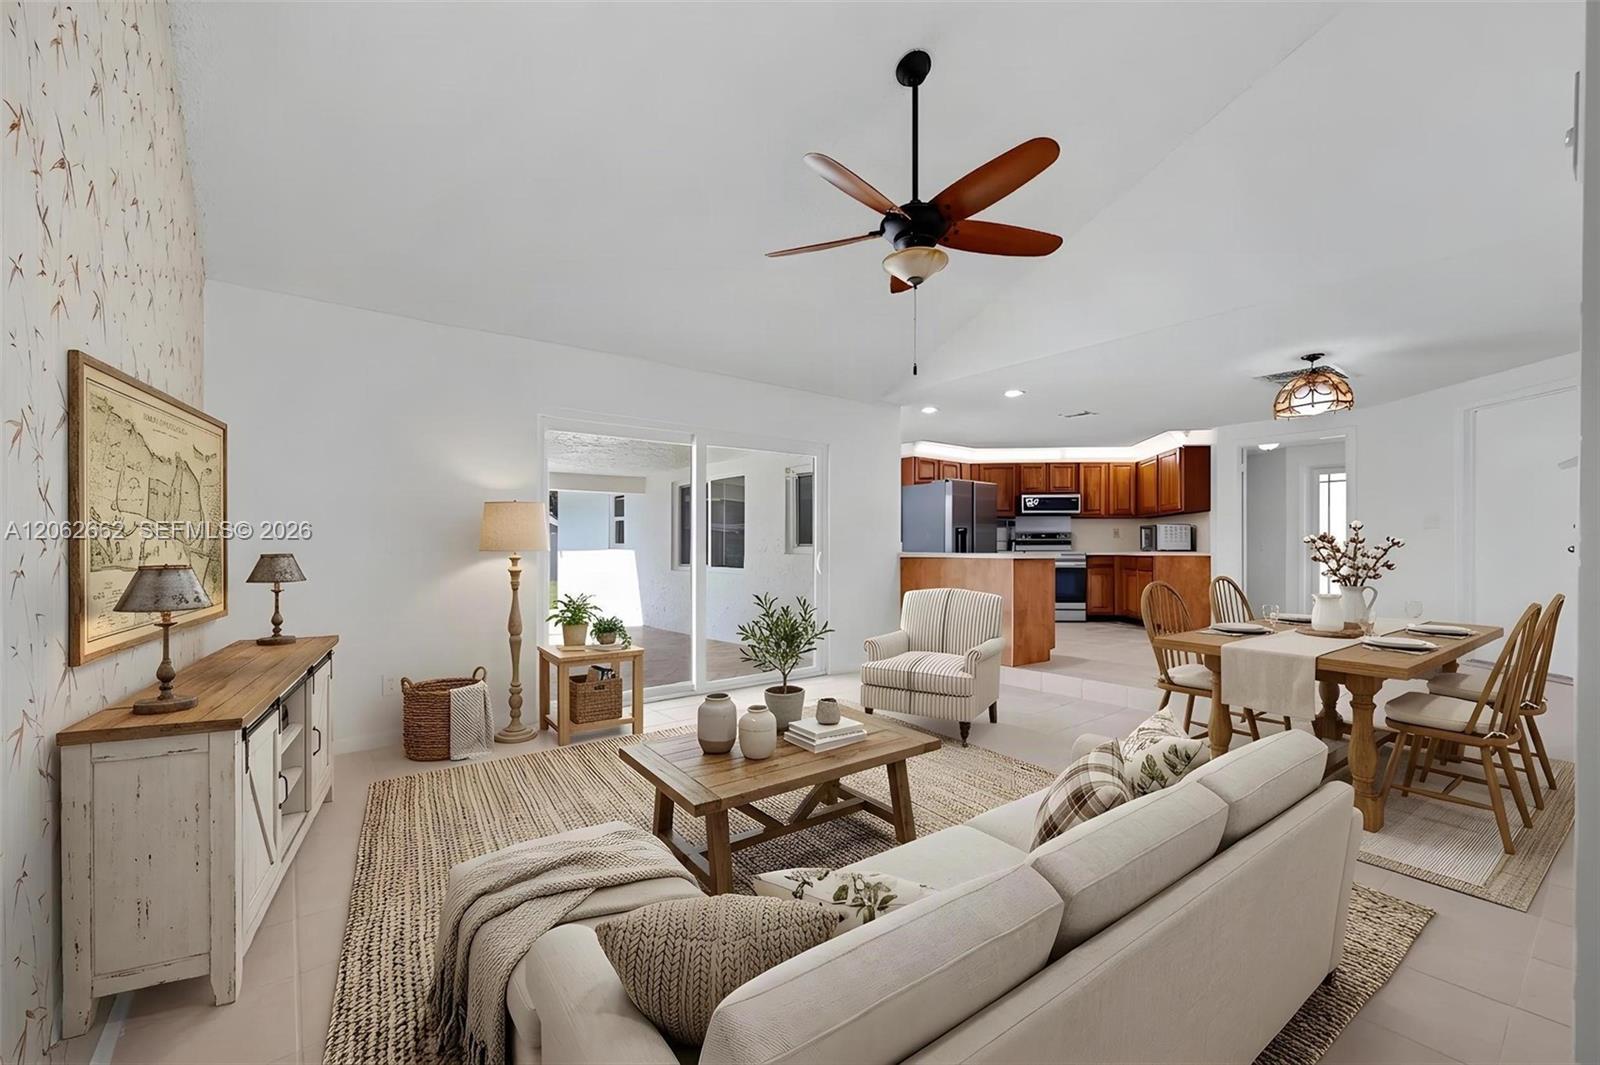
Open-plan living room with a light sectional, wood dining table, and kitchen with reddish-brown cabinets.
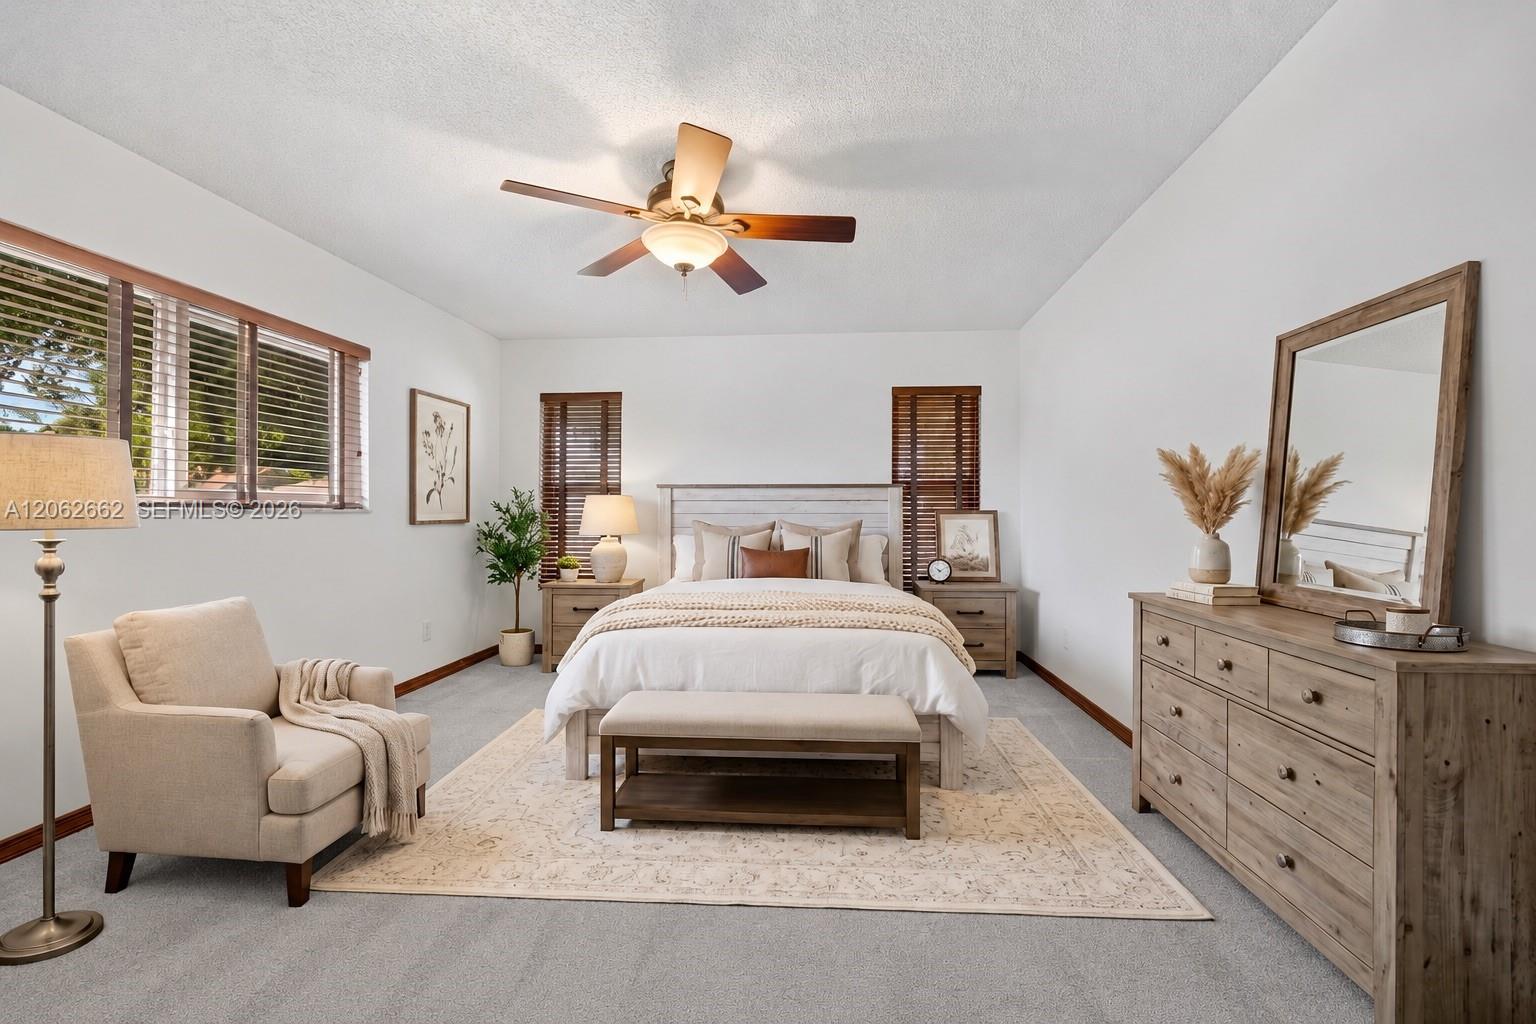
Staged bedroom with a white bed, wood furnishings, patterned rug, and windows with wood blinds.
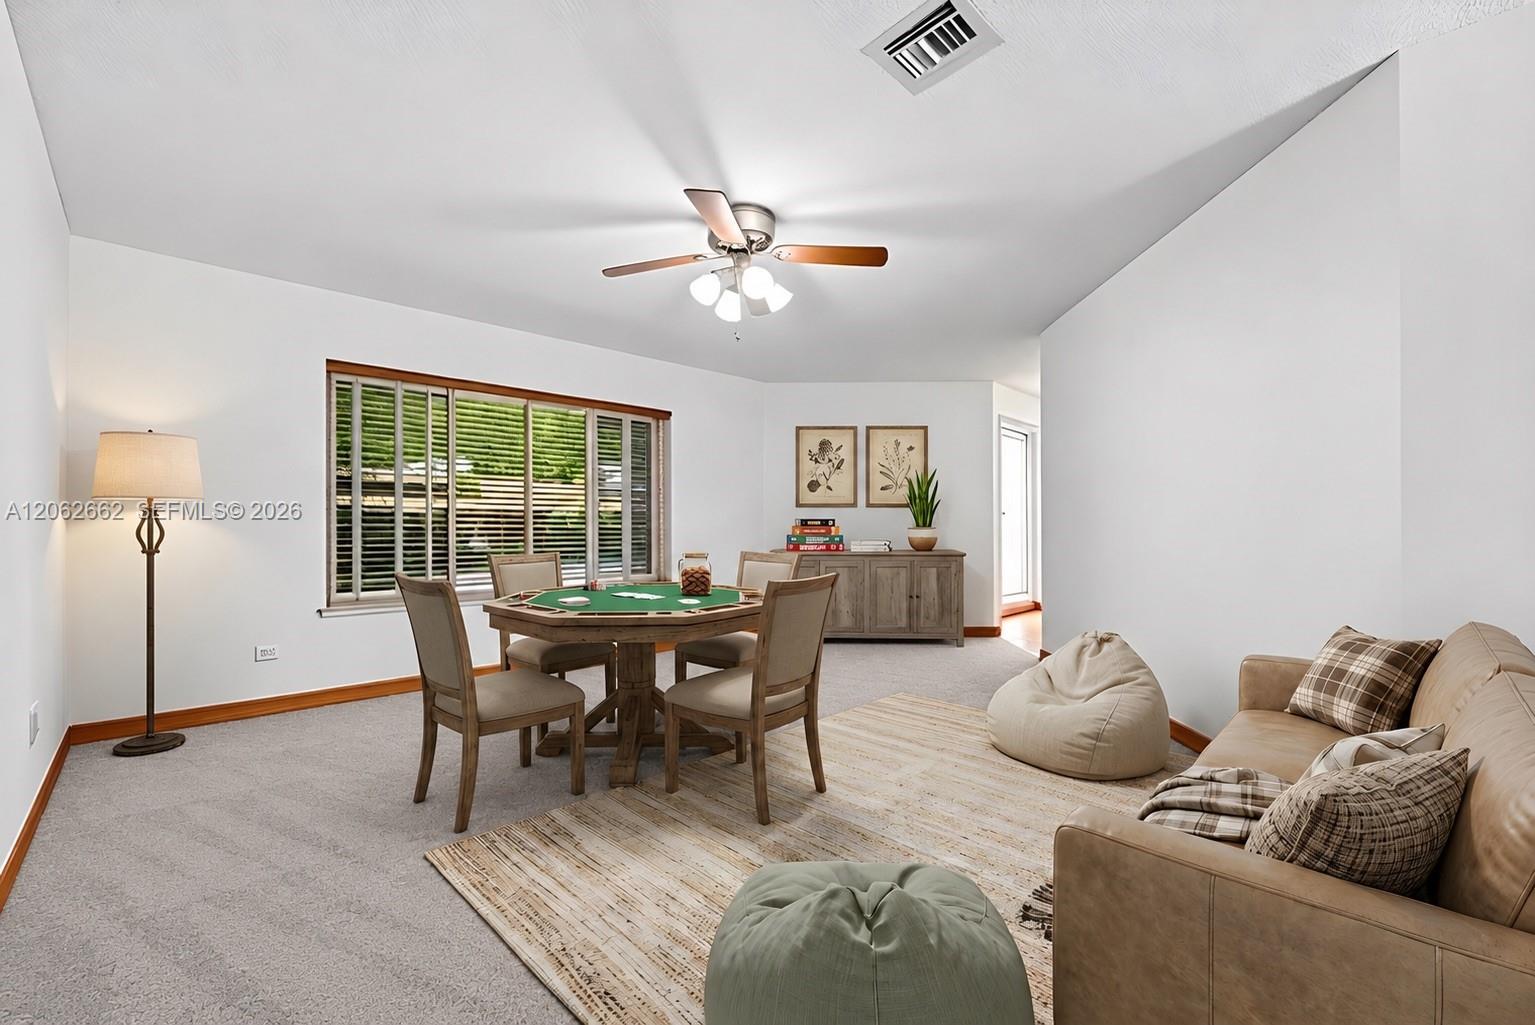
Furnished living and game room with a green-felt poker table, beige sofa, and large window with blinds.
SEE ALL PHOTOS
Aerial view of a home with pool and canal, indicated by a blue arrow.
Single-story house with a bright blue garage door, broad front lawn, and driveway.
Home entrance with blue garage door, covered porch, and a blue bench beside the front door.
Back of a white stucco home with teal trim, covered patio, and swimming pool.
Backyard swimming pool with a stone-paver deck, fenced lawn, and covered patio.
Fenced backyard with a broad lawn, tropical trees, and a glimpse of the pool.
White stucco home with teal trim, covered patio, and rectangular backyard pool.
Backyard with a broad lawn, wooden fence, banana plants, and a swimming pool beside a white house.
Backyard lawn and pool beside a white stucco home, with a long wooden fence and tropical foliage.
Canal beside a grassy yard, framed by mature tropical trees and a chain-link fence.
Canal behind a grassy yard, with three white wading birds beneath a broad leafy tree.
Single-story home with a turquoise garage door, shaded lawn, mature tree, and fenced pool area.
Kitchen with honey-toned wood cabinets, white counters, and stainless steel appliances.
Vacant kitchen with wood cabinets, stainless steel appliances, and sliding doors overlooking a pool.
Kitchen with warm wood cabinets, stainless steel appliances, pale tile floors, and a double-basin sink.
Kitchen with honey-colored wood cabinets, stainless steel appliances, and a large white peninsula counter.
Empty kitchen with wood cabinets, a double-basin sink beneath a window, and a large stainless-steel refrigerator.
Empty tiled room with a wooden ceiling fan and bamboo-patterned accent wall.
Vacant tiled living and dining area opening to a kitchen with wood cabinets and a breakfast bar.
Empty tiled living area opening to a wood-cabinet kitchen, with a sliding glass door and ceiling fan.
Open living area with pale tile floors, wood-cabinet kitchen, and sliding glass doors.
Unfurnished living area with tiled floors, vaulted ceiling, and sliding doors to a covered patio.
Vacant living room with light carpet and a ceiling fan, adjoining a space with patterned tile flooring.
Empty carpeted room with a ceiling fan, wood trim, and an adjoining tiled area.
Empty carpeted room with a ceiling fan and windows fitted with wooden blinds.
Empty carpeted bedroom with a ceiling fan and three windows fitted with wooden blinds.
Open closet with white wire shelving and a wooden frosted-glass door beside a carpeted room.
Bathroom double vanity with natural-wood cabinets, two sinks, and matching framed mirrors.
Bathroom with a long wood vanity, double sinks, wall-to-wall mirror, and window with wood blinds.
Walk-in closet with wire shelving, carpet, and a wood-framed glass door.
Bathroom with a peach-tiled shower, frosted window, and white toilet.
Furnished bedroom with a white bed, beige carpet, ceiling fan, and window blinds.
Bedroom with a white-covered bed, ceiling fan, and open closet filled with clothes and baskets.
Vacant bedroom with wood-look flooring, two windows with blinds, and a ceiling fan.
Vacant bedroom with wood flooring, a window with wooden blinds, and a ceiling fan.
Empty bedroom with light wood floors, built-in closet shelving, and a window with blinds.
Bathroom with a white toilet, curtained bathtub, beige tile floor, and frosted-glass door.
Bathroom with a double-sink wood vanity and a large mirror beside a tiled bathing area.
Aerial view of a home with a backyard pool, fenced lawn, and driveway.
Aerial view of a Davie home with a backyard pool and canal-side neighborhood.
Aerial view of a single-story home with a blue garage door, leafy yard, and canal behind the neighborhood.
Aerial view of a single-story home with a broad roof, driveway, and tree-lined lawn.
Aerial view of a Davie home with a backyard pool beside a canal.
Aerial view of a canal-front home with a backyard pool, dock, and neighboring homes.
Aerial view of a leafy neighborhood with homes, pools, and a canal in the foreground.
Aerial view of homes along a canal, with swimming pools and a distant skyline.
Home side yard with artificial turf, a tall wooden fence, and an outdoor air-conditioning unit.
Staged bedroom with a white bed, checked pillows, wood ceiling fan, and patterned rug.
Staged bedroom with a wooden bed, window blinds, built-in shelving, and a brown leather armchair.
Open-plan living room with a light sectional, wood dining table, and kitchen with reddish-brown cabinets.
Staged bedroom with a white bed, wood furnishings, patterned rug, and windows with wood blinds.
Furnished living and game room with a green-felt poker table, beige sofa, and large window with blinds.
For Sale

2760 SW 86th Way

2760 SW 86th Way, Davie, FL 33328

$744,900
RARE OPPORTUNITY~LAKEFRONT~PRIVATE POOL~ NO HOA! Single story 3 bedroom, 2 bathroom home situated on an expansive 11,776 square foot lot in Rolling Hills Lake Estates of Davie~Opportunity for interior upgrades to suit your personal taste and style~Offering a split-bedroom floor plan, full hurricane-impact protection, and a beautiful backyard retreat overlooking the lake~Enjoy a saltwater pool, travertine patio, Generous side yard with ample space for boat storage or other recreational equipment~Inviting outdoor living space~Conveniently located near highly regarded schools, NSU, Broward College, shopping, dining and major roadways. An exceptional opportunity to enjoy the Davie lifestyle with NO HOA! Close by December 31, 2026, and be positioned to apply for Florida's 2027 Homestead Exemption, subject to eligibility**Seller offering up to $10,000 toward Buyer's closing costs and prepaid expenses at closing, subject to mutually agreed-upon purchase price and terms.

3
beds

2
baths

1,701 Sq.Ft. LIVING AREA

0.27 Acres lot

Gina  Villanell

Gina Villanell

Features & Amenities

Interior

  • total bedrooms3
  • Total bathrooms2
  • full bathrooms2
  • Laundry room In Garage
  • Flooring Carpet, Tile
  • APPLIANCES Dishwasher, Disposal, Dryer, Electric Range, Electric Water Heater, Microwave, Refrigerator, Washer
  • other interior Features Entrance Foyer, Split Bedroom, Walk-In Closet(s), Family Room, Utility/Laundry In Garage

Area & Lot

  • Status For Sale
  • Living Area1,701 Sq.Ft.
  • Total Area1,701 Sq.Ft.
  • Lot Area0.27 Acres
  • MLS® IDA12062662
  • TypeResidential
  • YEAR BUILT1982
  • NeighborhoodDavie
  • Architecture StylesDetached, One Story, Ranch
  • Water FrontageWF/Pool/No Ocean Access, Lake
  • View DescriptionGarden, Lake, Pool
  • Elementary SchoolSilver Ridge
  • Middle SchoolIndian Ridge
  • High SchoolWestern

Exterior

  • Garage Space2.0
  • water SourceMunicipal Water
  • PoolIn Ground
  • roofShingle
  • lot featuresLess Than 1/4 Acre Lot
  • parkingDriveway
  • HEAT TYPECentral
  • AIR CONDITIONINGCeiling Fan(s), Central Air
  • sewerPublic Sewer
  • security FeaturesSmoke Detector

Financial

  • Sales Price$744,900
  • Real Estate Tax $4,029/yr
  • Zoning R-3
View Virtual Tour
Single-story house with a bright blue garage door, broad front lawn, and driveway.

Schedule a Showing

I would love to show you my beautiful property. Please select your preferred date and time below. I will be in touch shortly to confirm your appointment.

Schedule a Showing

I would love to show you my beautiful property. Please select your preferred date and time below. I will be in touch shortly to confirm your appointment.

Thank you for your interest in 2760 SW 86th Way, Davie, FL 33328. We are reviewing your request and will be in touch shortly!

Mortgage Calculator

Estimate your monthly mortgage payment, including the principal and interest, property taxes, and HOA. Adjust the values to generate a more accurate rate.

All estimates are provided for informational purposes only. Actual amounts may vary.
$0,000 Your Payment 20 15 65
$0,000 Your Payment

Davie

Explore

Work With Gina

Whether you're buying your first home, upgrading to your dream property, or preparing to sell, Gina Villanell is dedicated to making every step feel seamless and stress-free. With personalized guidance, local expertise in Davie and South Florida, and a genuine commitment to your goals, Gina is here to help you move forward with confidence.

Follow Me on Instagram