Leave a Message

Thank you for your message. I will be in touch with you shortly.

7506 SW 26th Ct # 10
SEE ALL PHOTOS
7506 SW 26th Ct # 10
Courtesy of All Pro Realty
Sold

7506 SW 26th Ct # 10

7506 SW 26th Ct # 10, Davie, FL 33314

$400,000
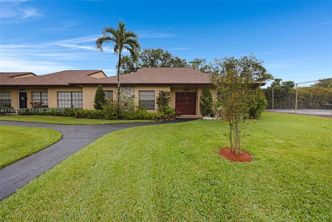
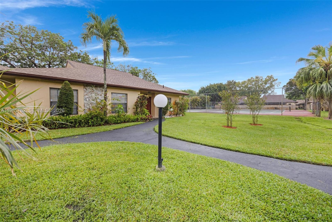
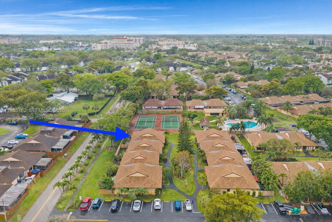
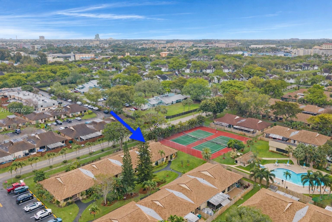
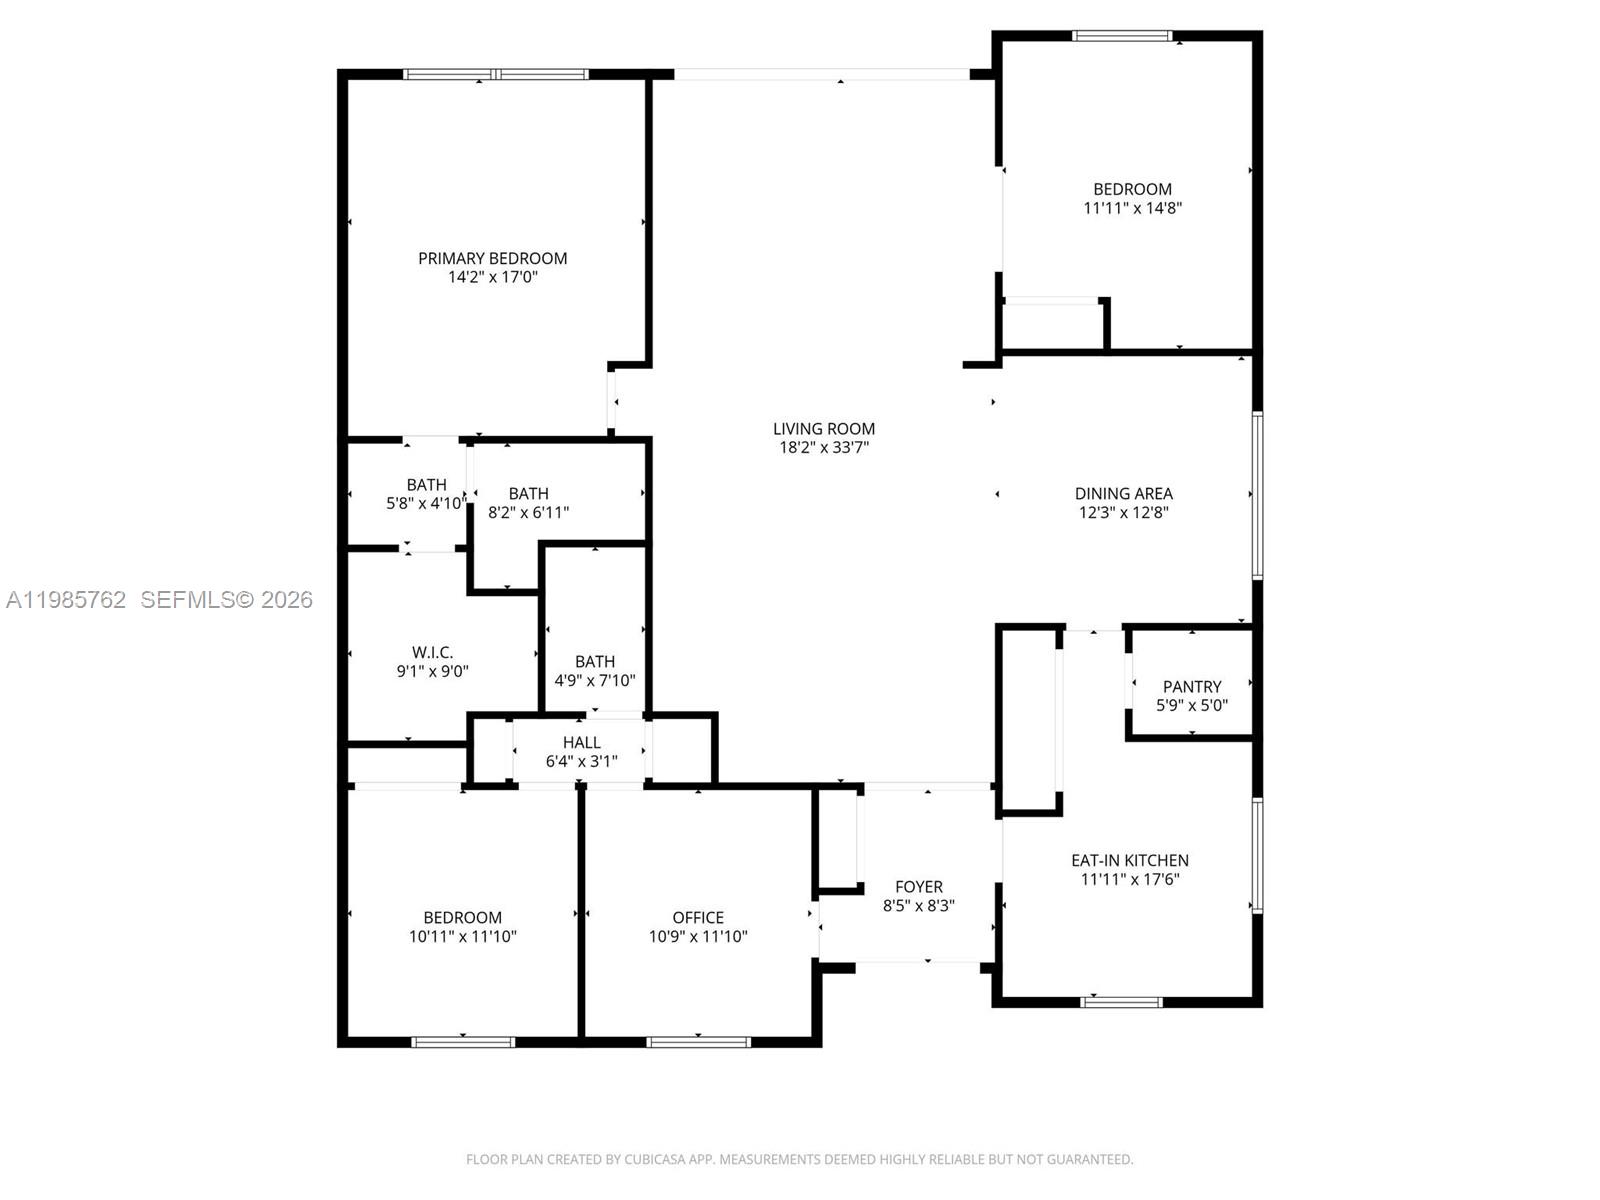
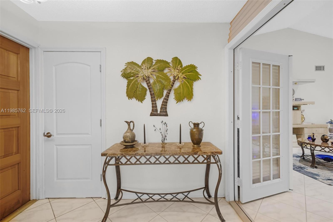
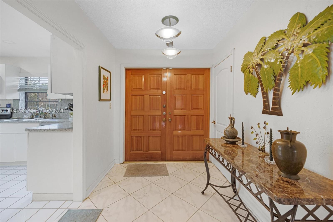
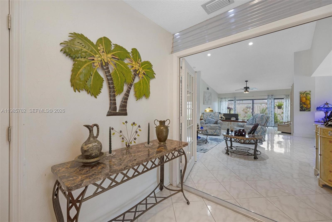
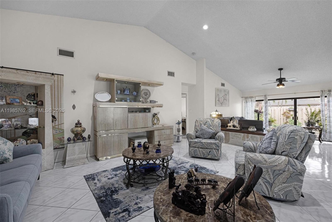
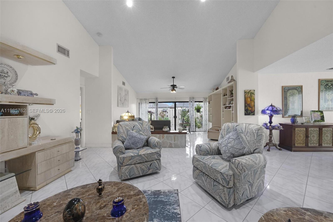
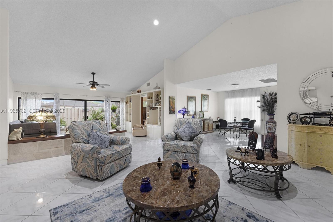
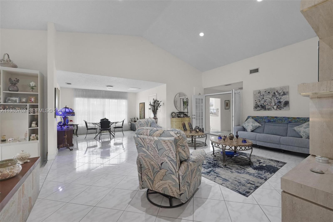
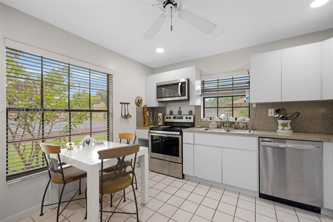
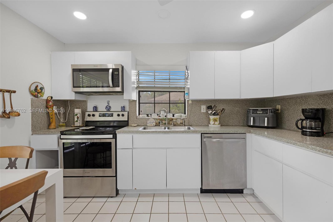
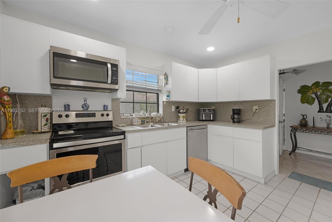
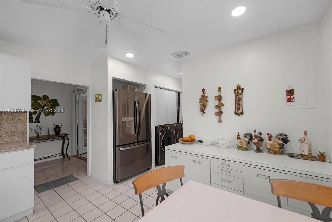
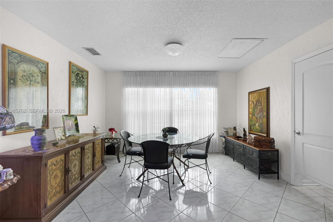
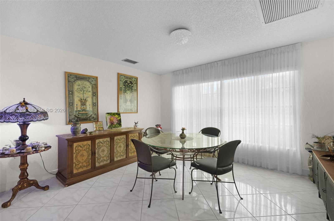
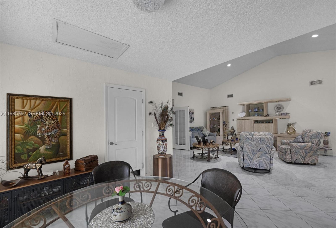
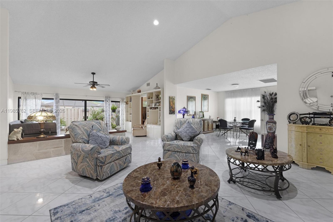
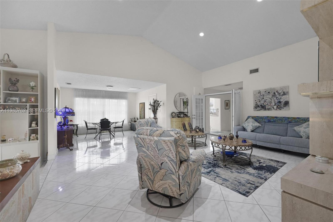
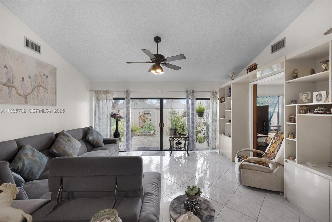
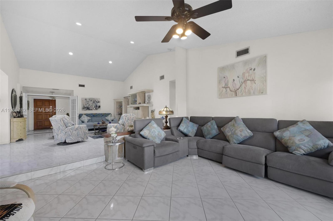
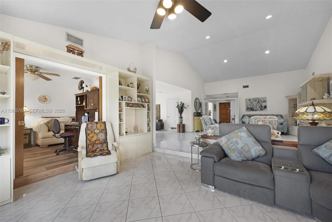
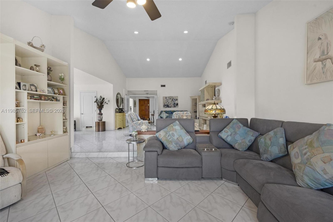
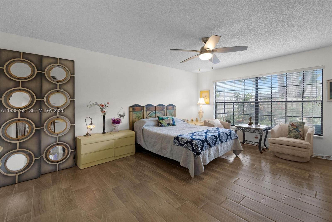
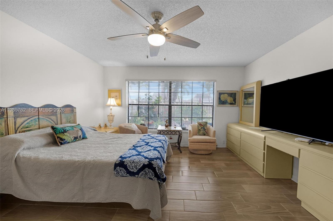
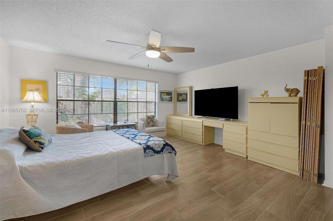
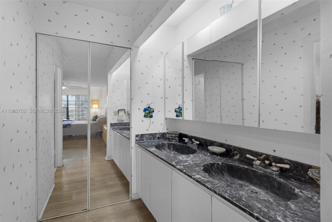
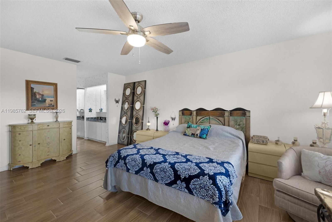
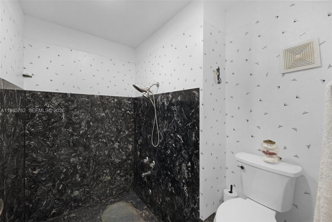
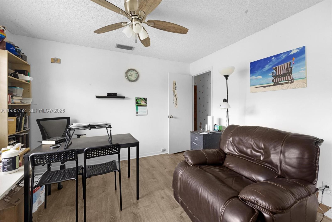
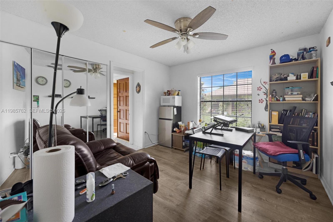
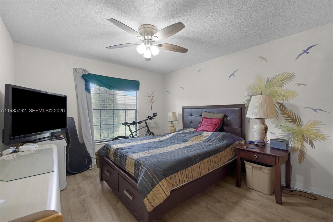
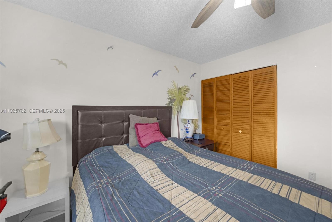
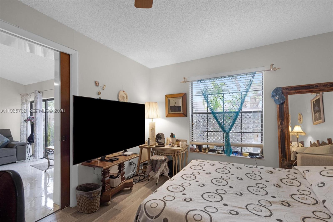
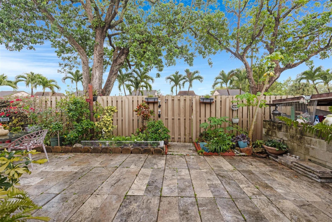
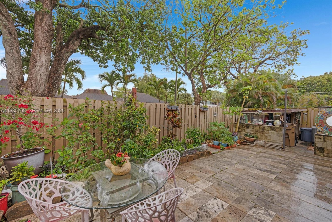
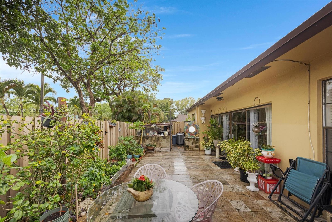
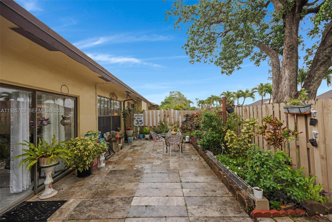
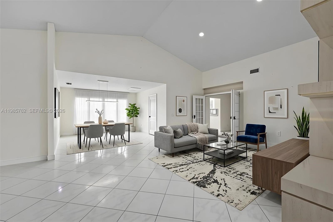
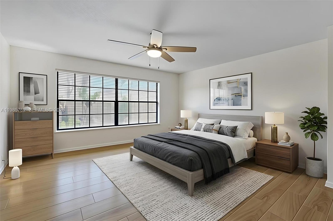
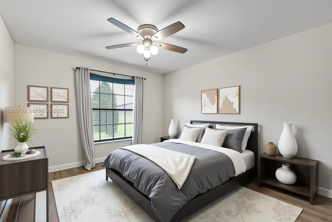
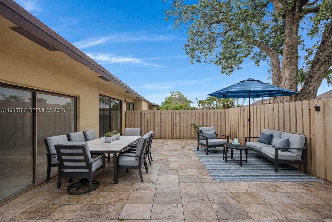
DAVIE~Light and Bright~4BR/2BA Corner Villa in Highly Desirable Nova Hills Villas~Maximum space at 1,960 sq ft that lives like a Single-Family Home, filled with Abundant Natural Light and enhanced by Soaring Volume ceilings.Welcome into this private End Unit offering an Open feel with a Large fenced, expansive patio--perfect for entertaining, relaxing, or enjoying South Florida living~
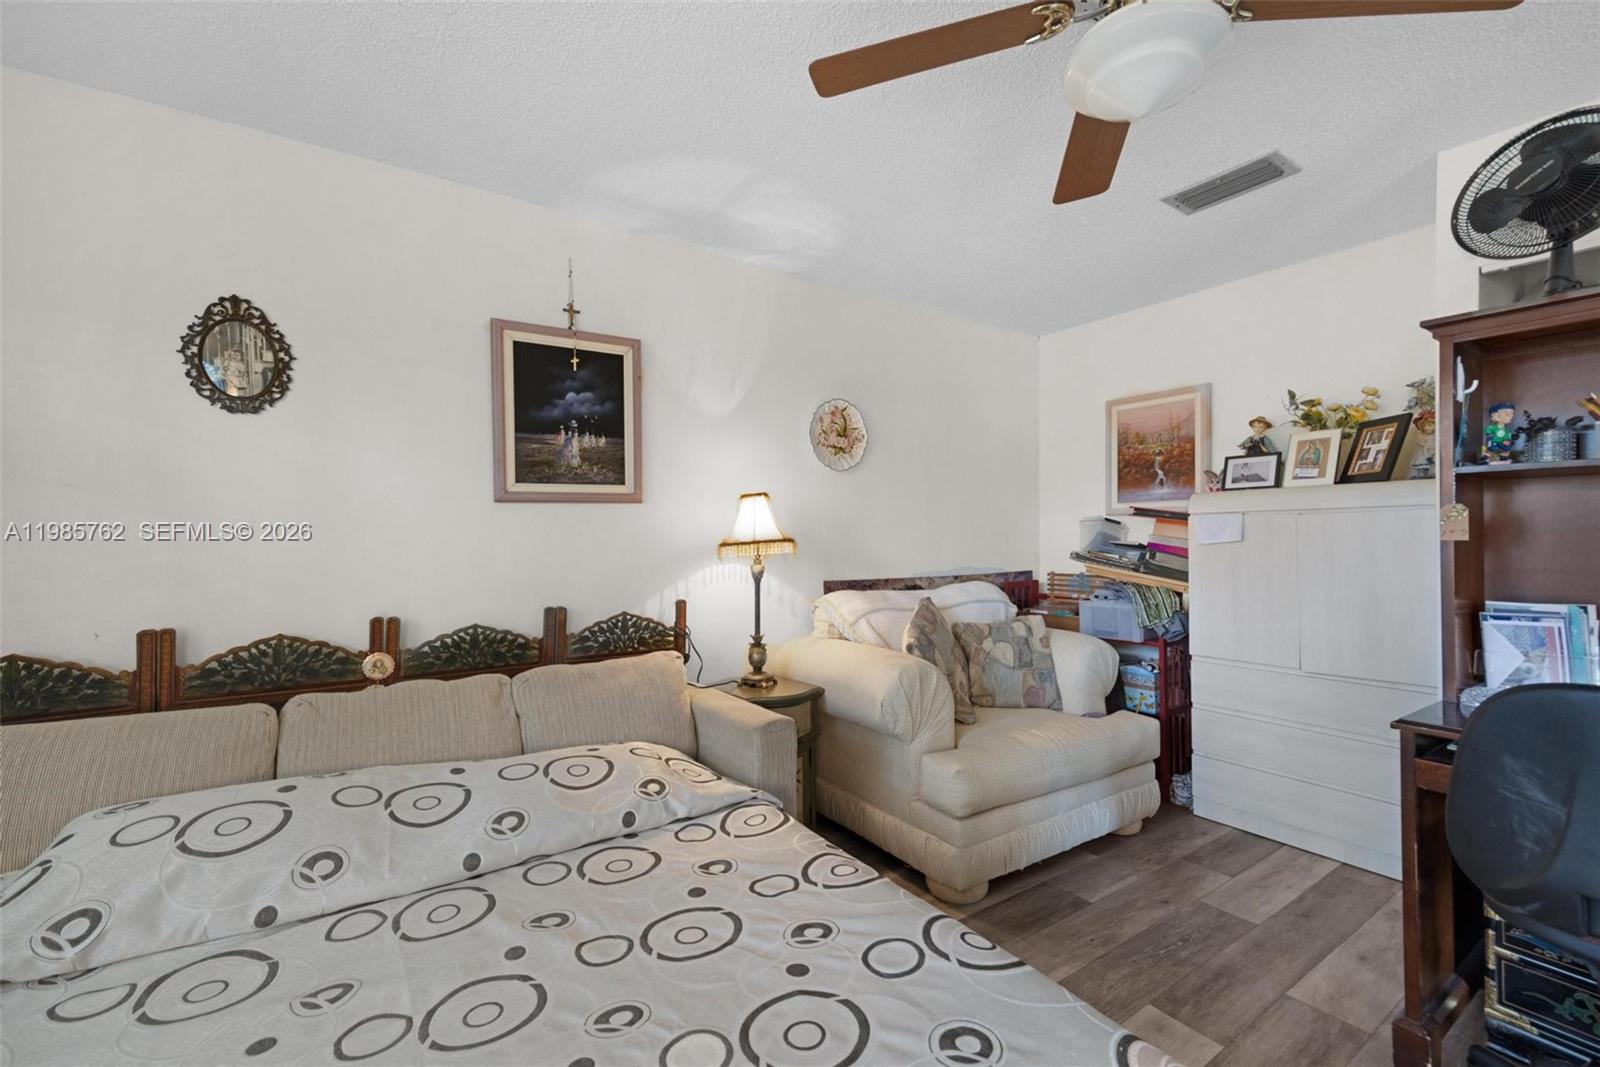
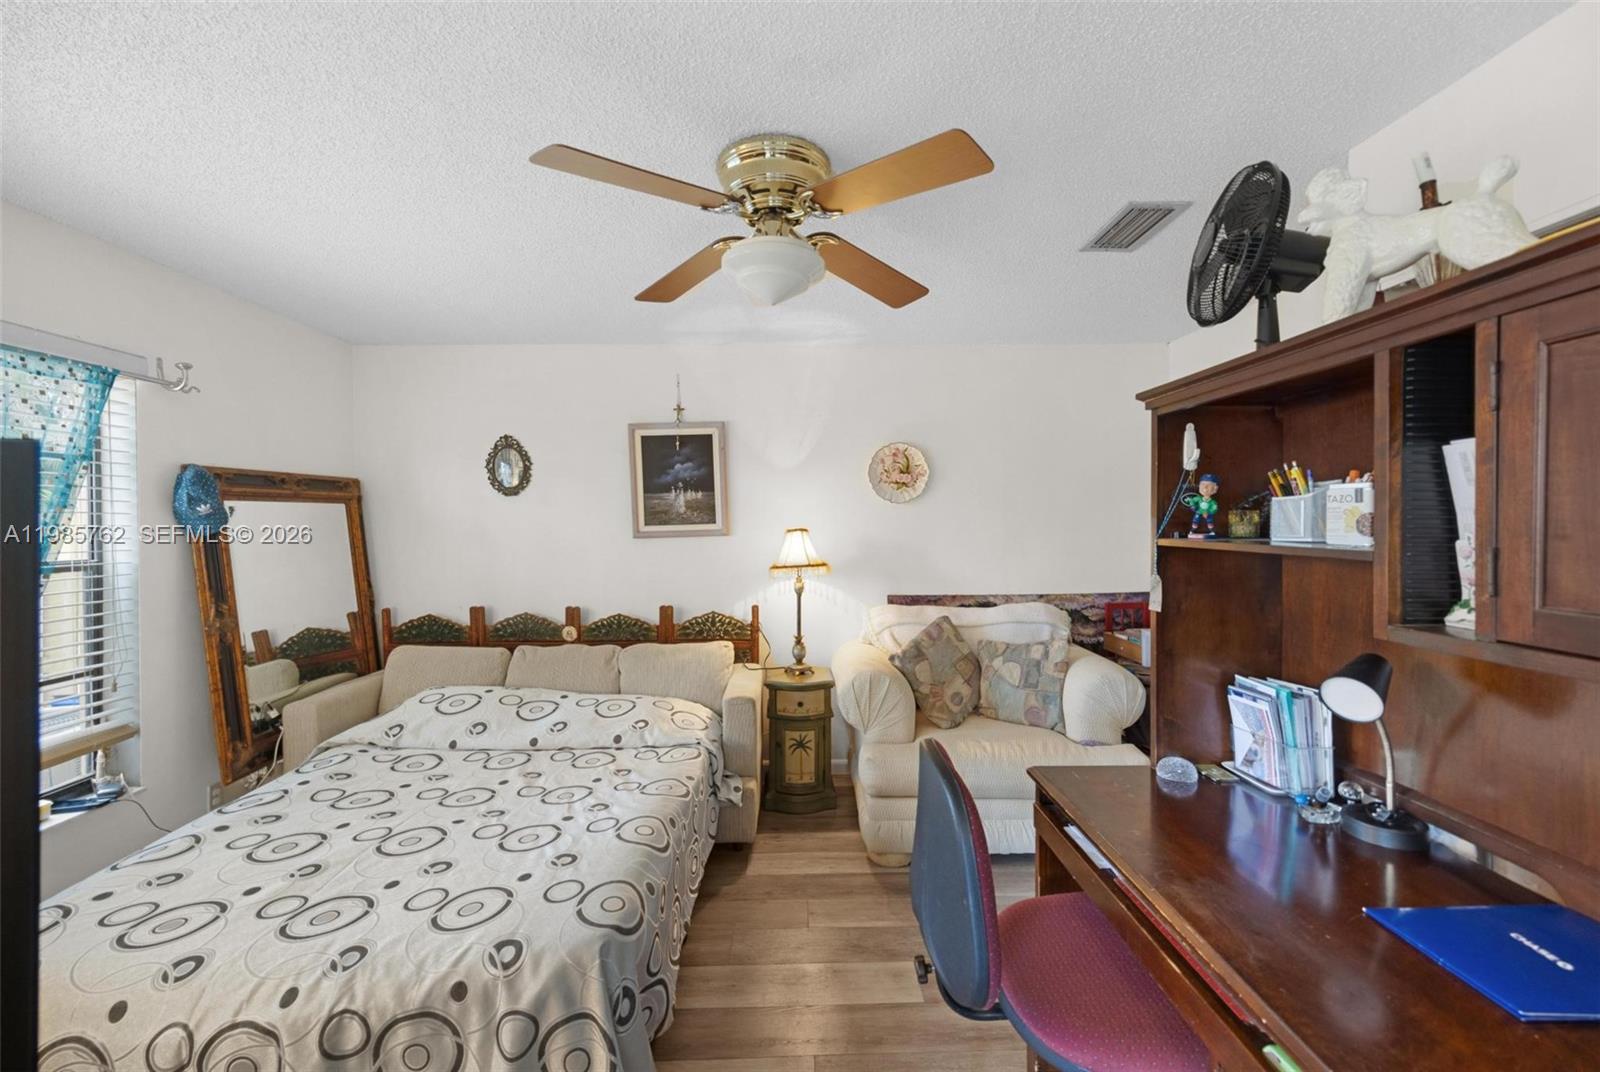
Flexible floor-plan with multiple living options, including a thoughtfully partitioned space with separate entrance--ideal for a Mother-in-law Suite, extended family, or private guest quarters.
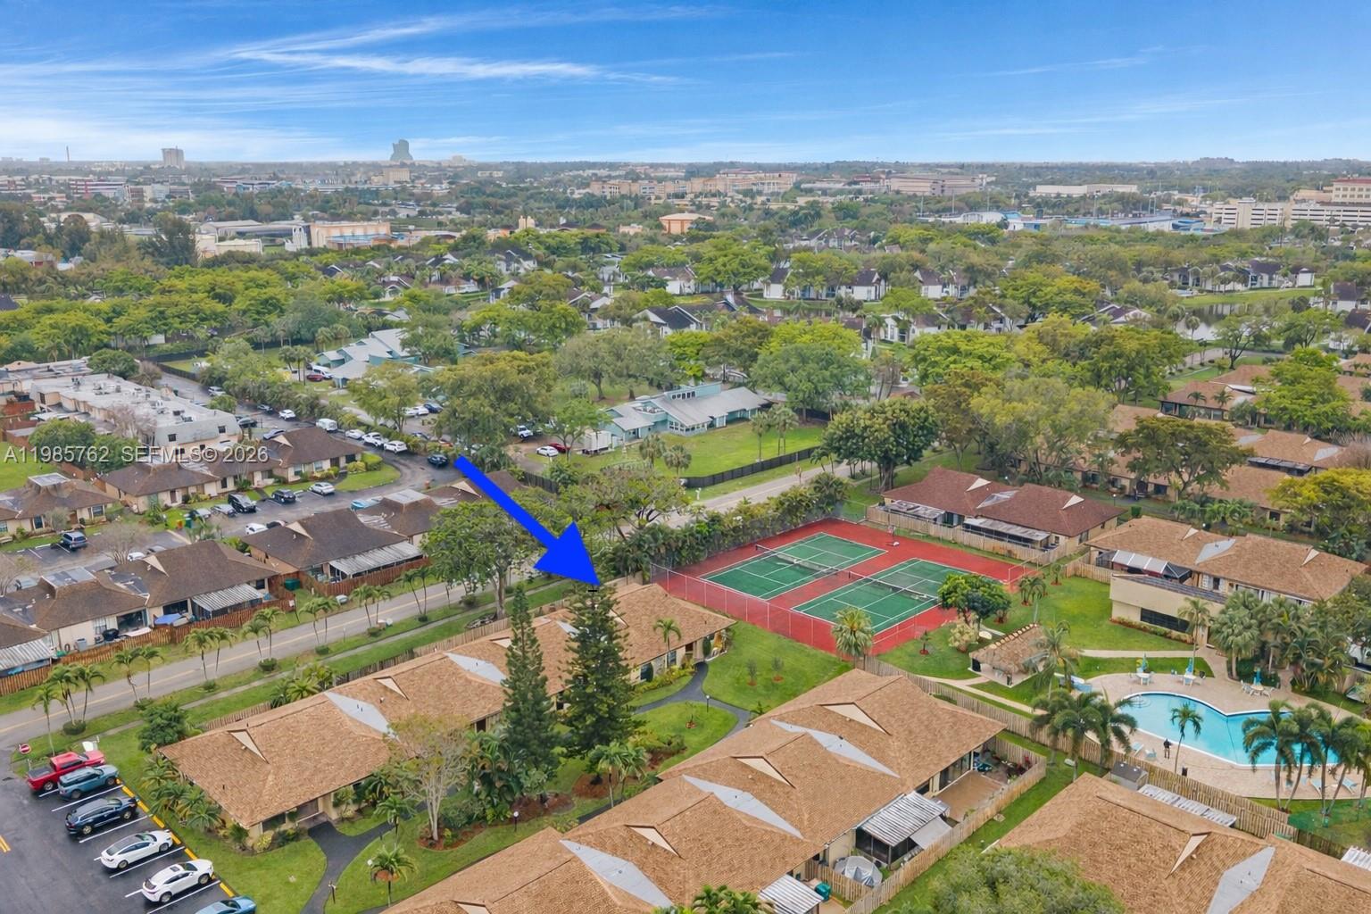
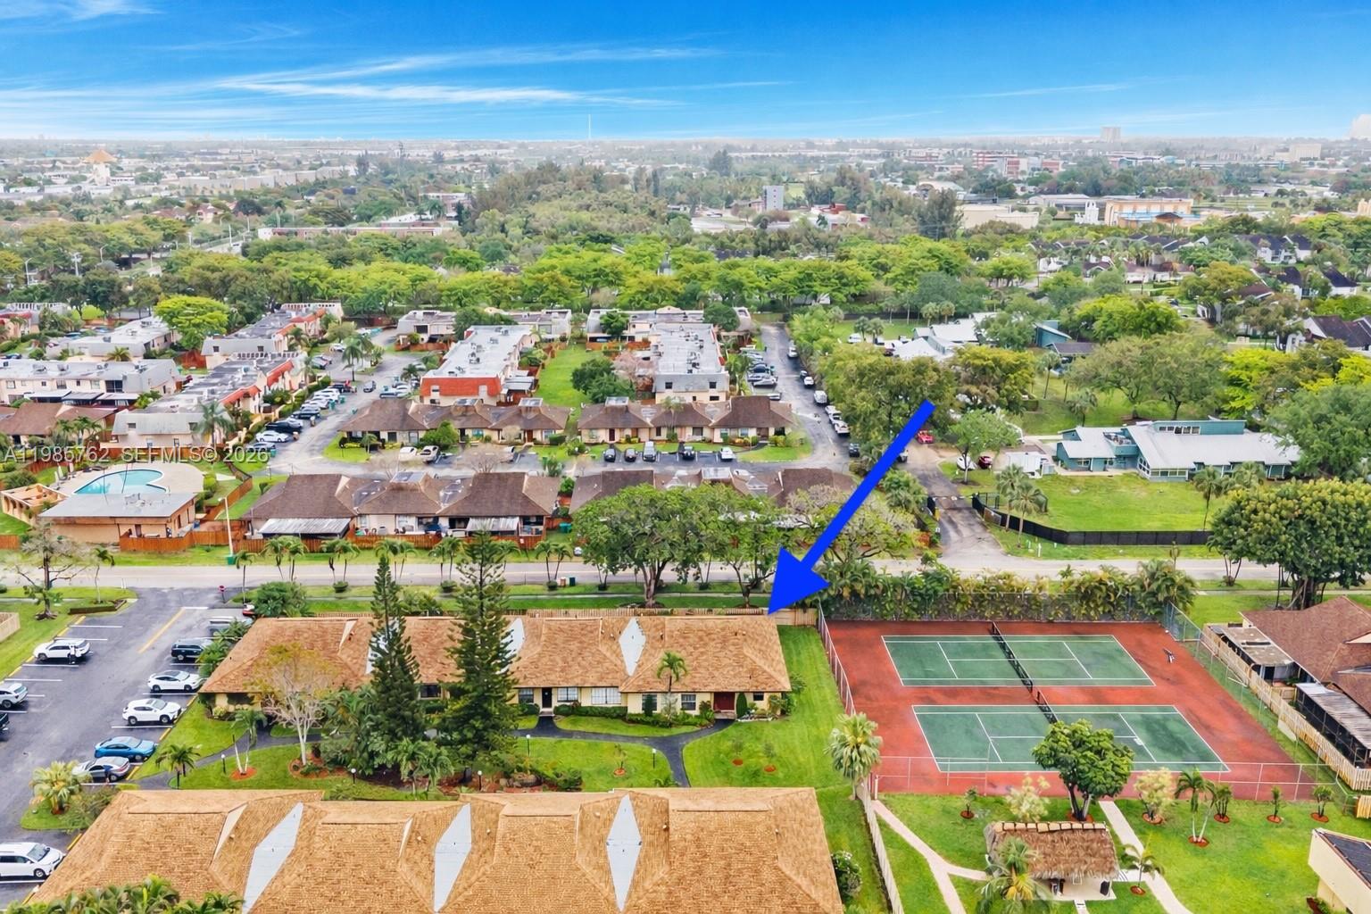
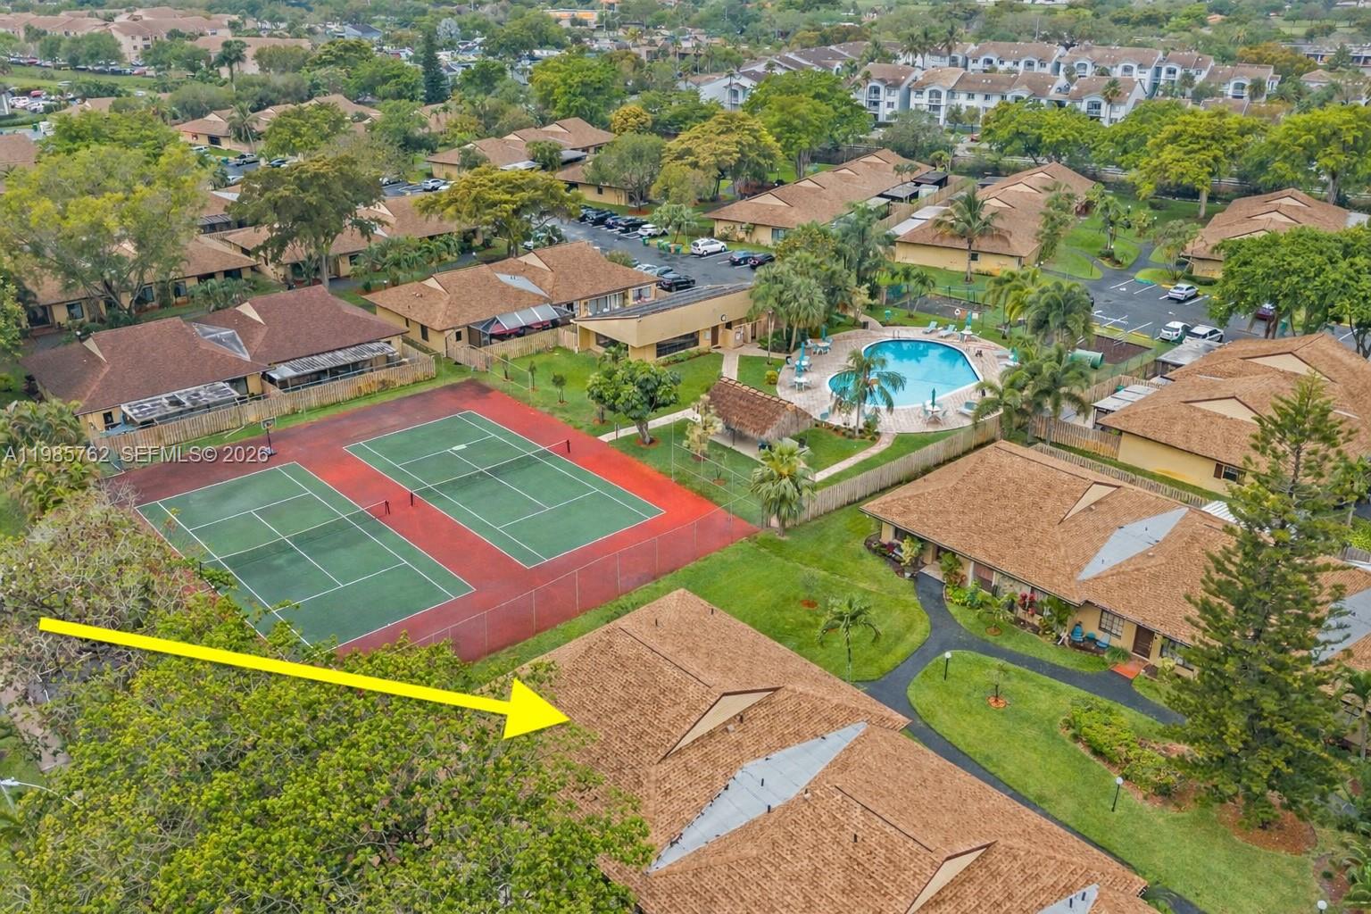
Located in the sought-after Nova Hills Villas community featuring a clubhouse, heart-shaped pool, tiki hut, and BBQ area.
Prime Davie location just minutes to Nova Southeastern University, Broward College, HCA Hospital, Tower Shops, Sawgrass Mills, and Costco, with easy access to major highways.
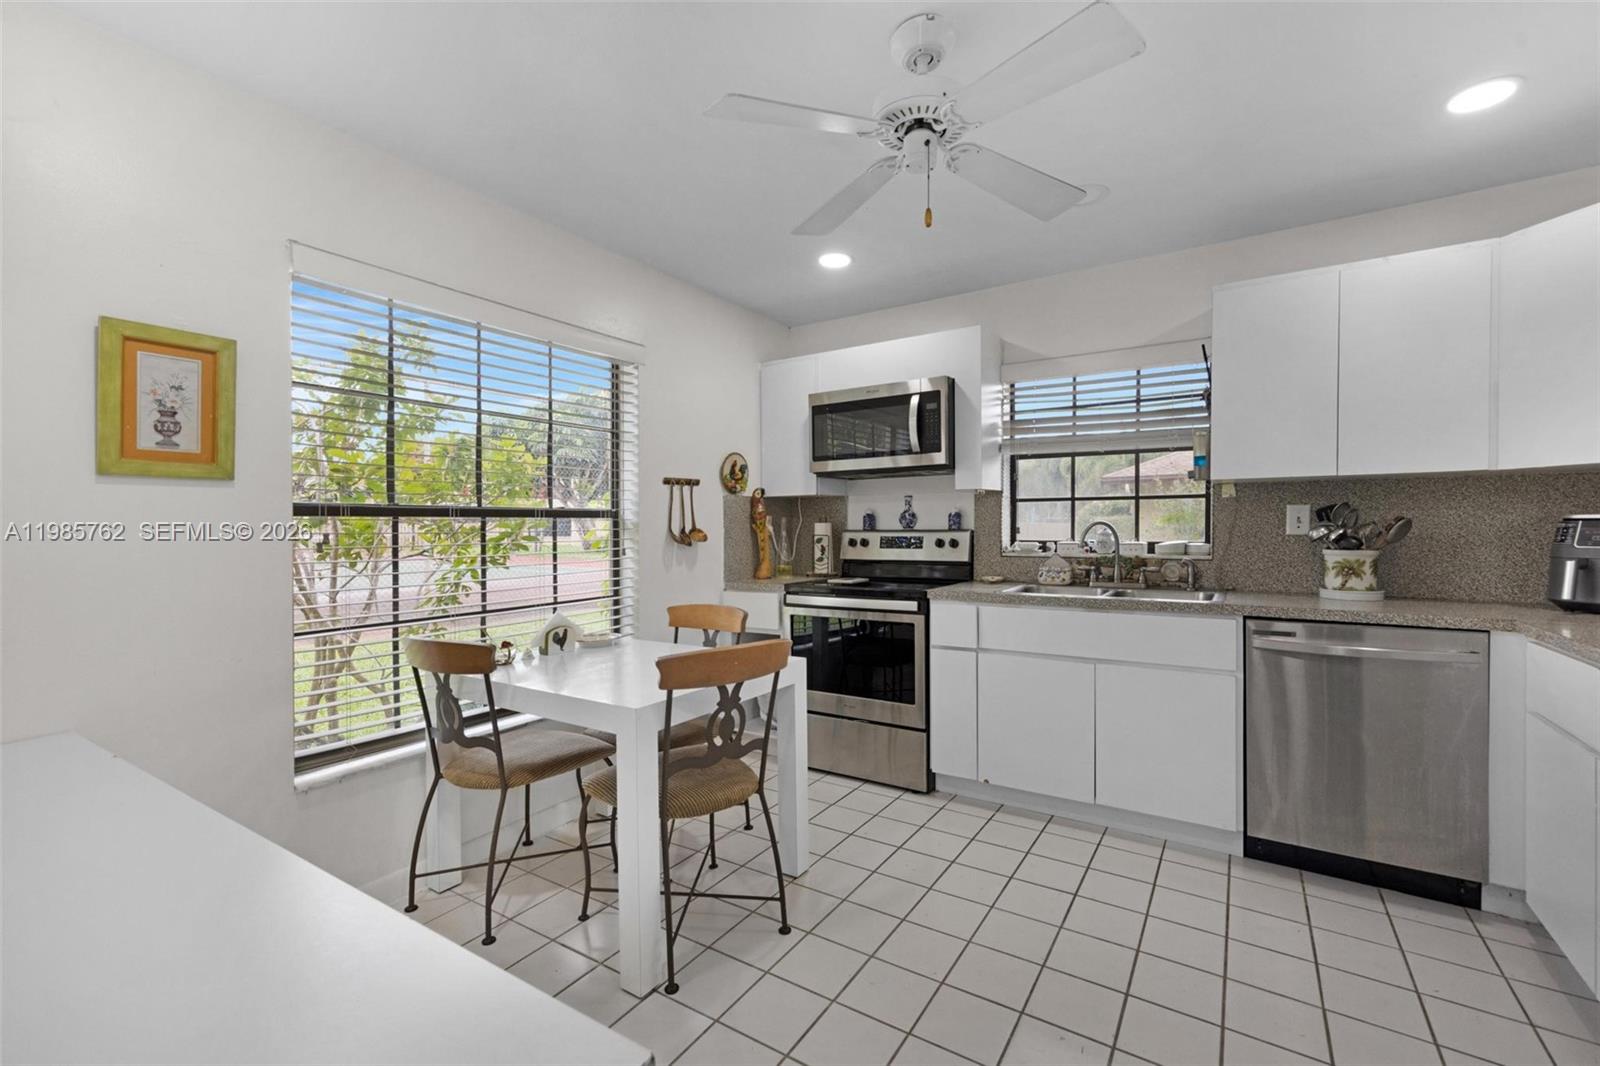
New roof approx. 2 years old~2022 HVAC~Appliances less than 5 years, Association dues provide added value by covering property insurance, cable & internet helping simplify monthly expenses and enhance overall convenience.
A rare opportunity offering space, light, privacy, and versatility.

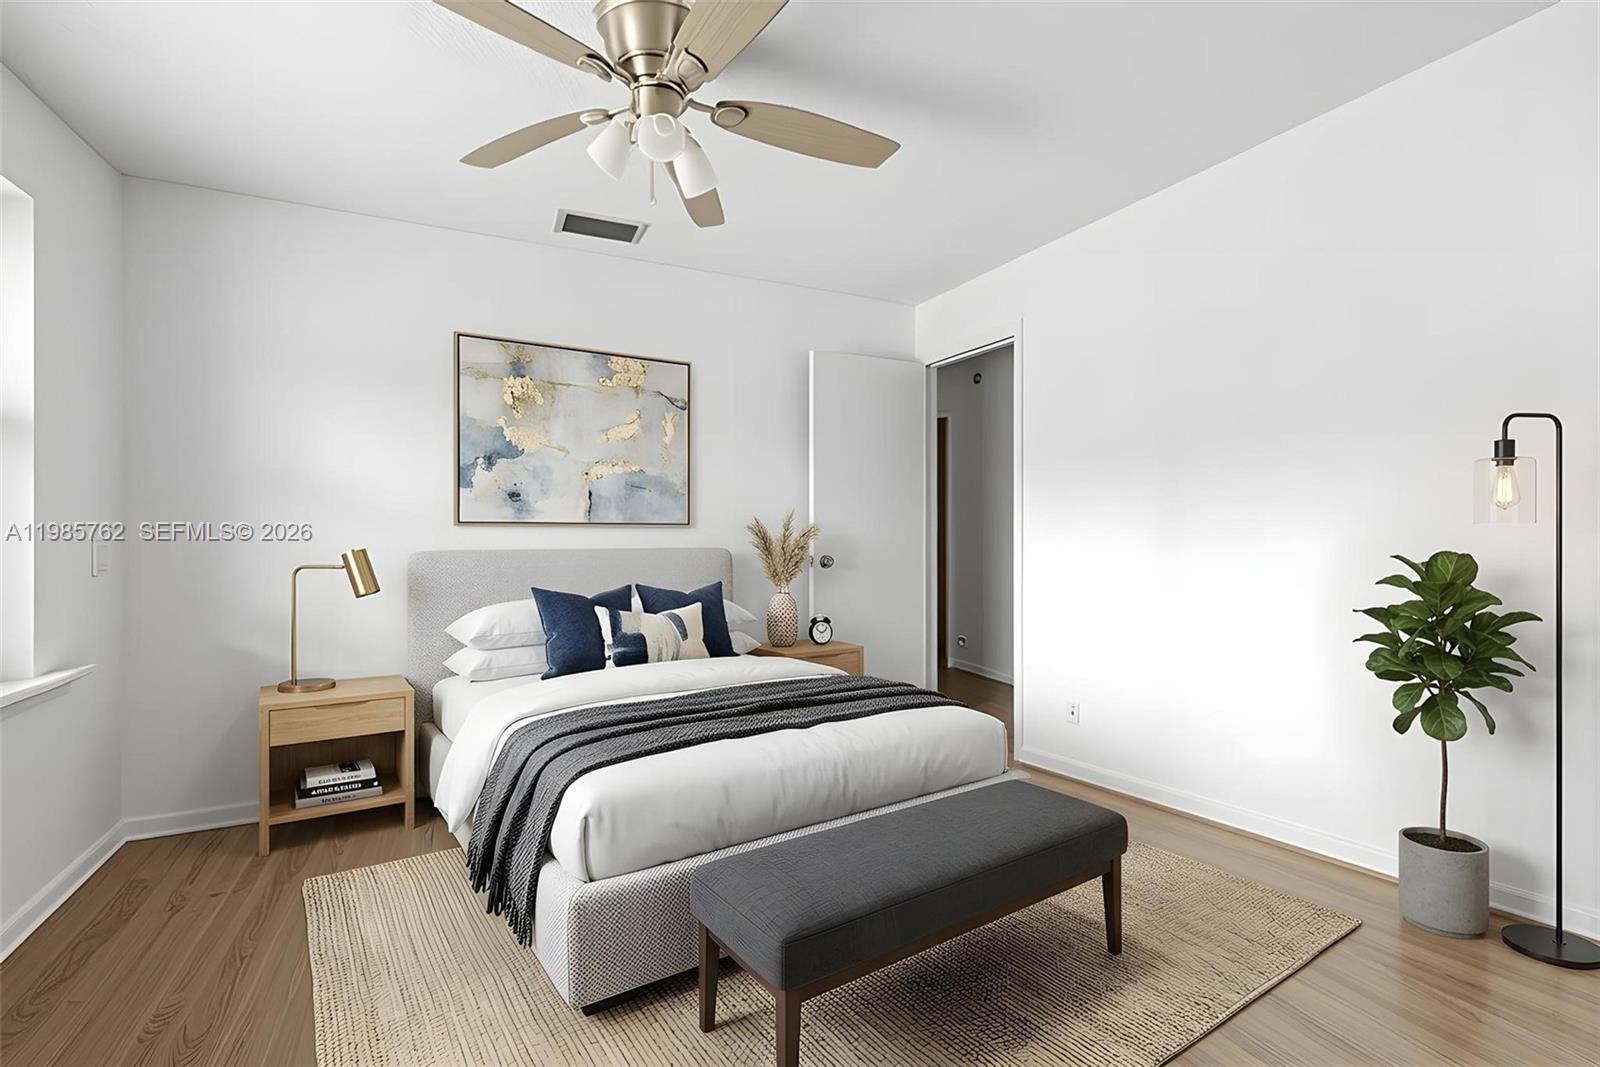
4
beds

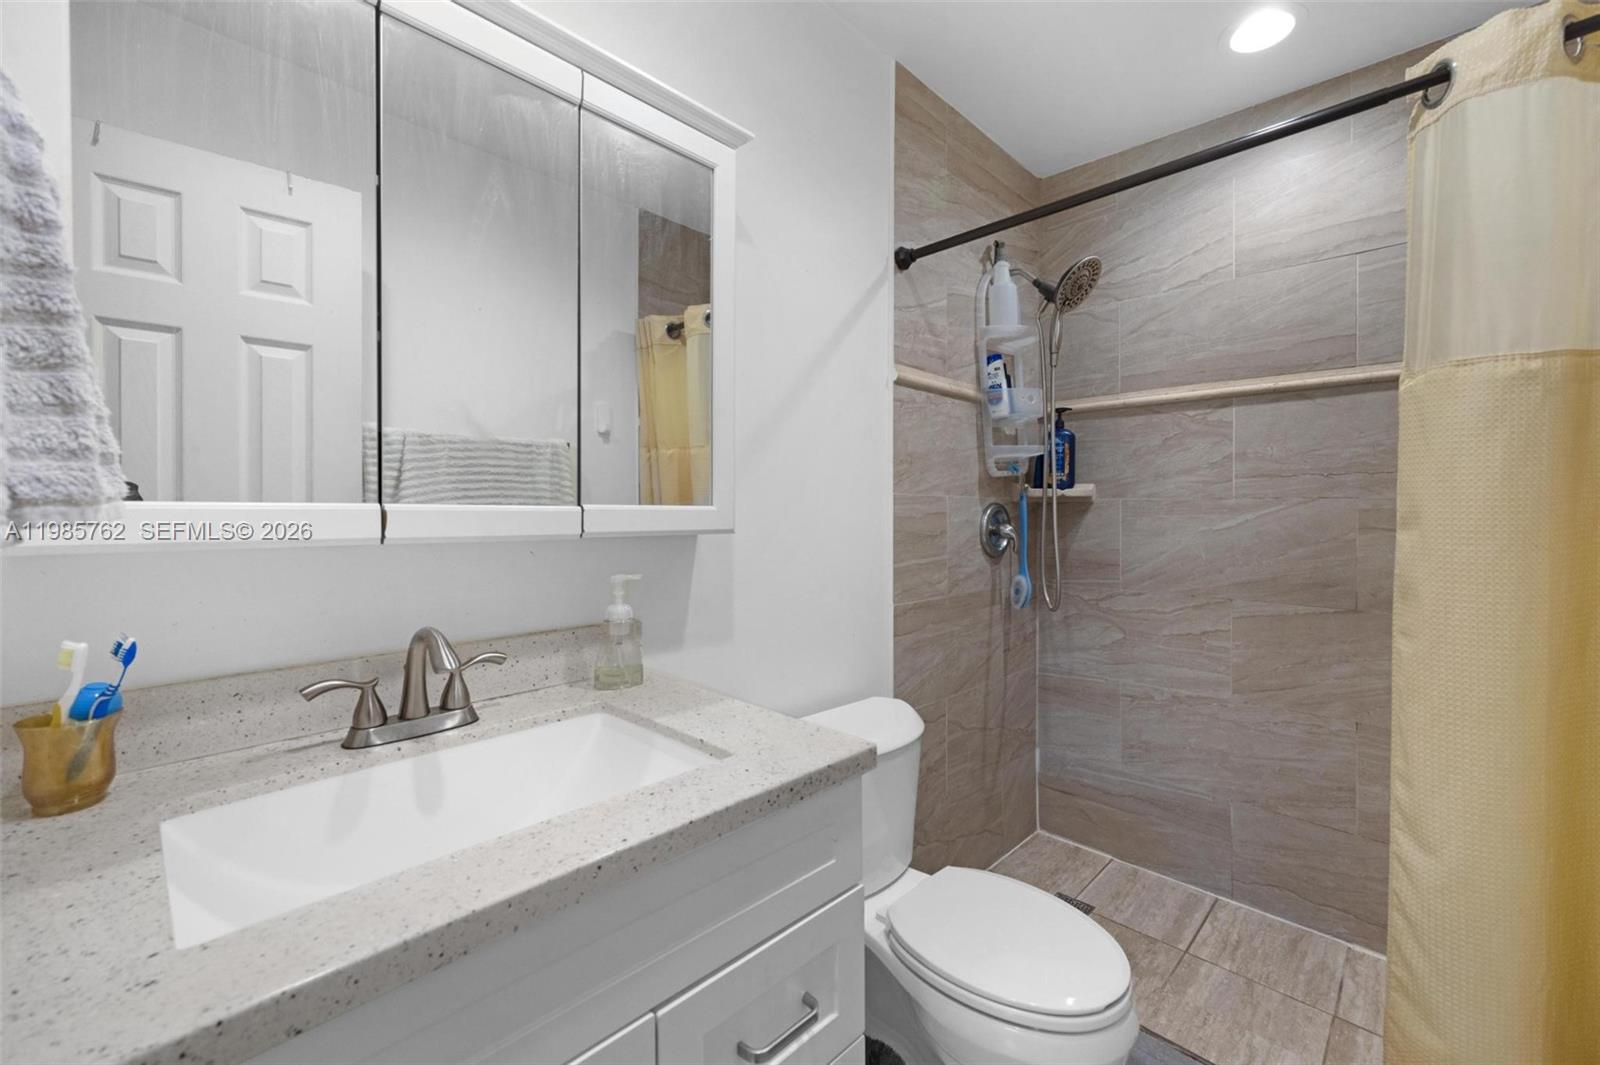
2
baths

1,960 Sq.Ft. LIVING AREA

Gina  Villanell

Gina Villanell

Features & Amenities

Interior

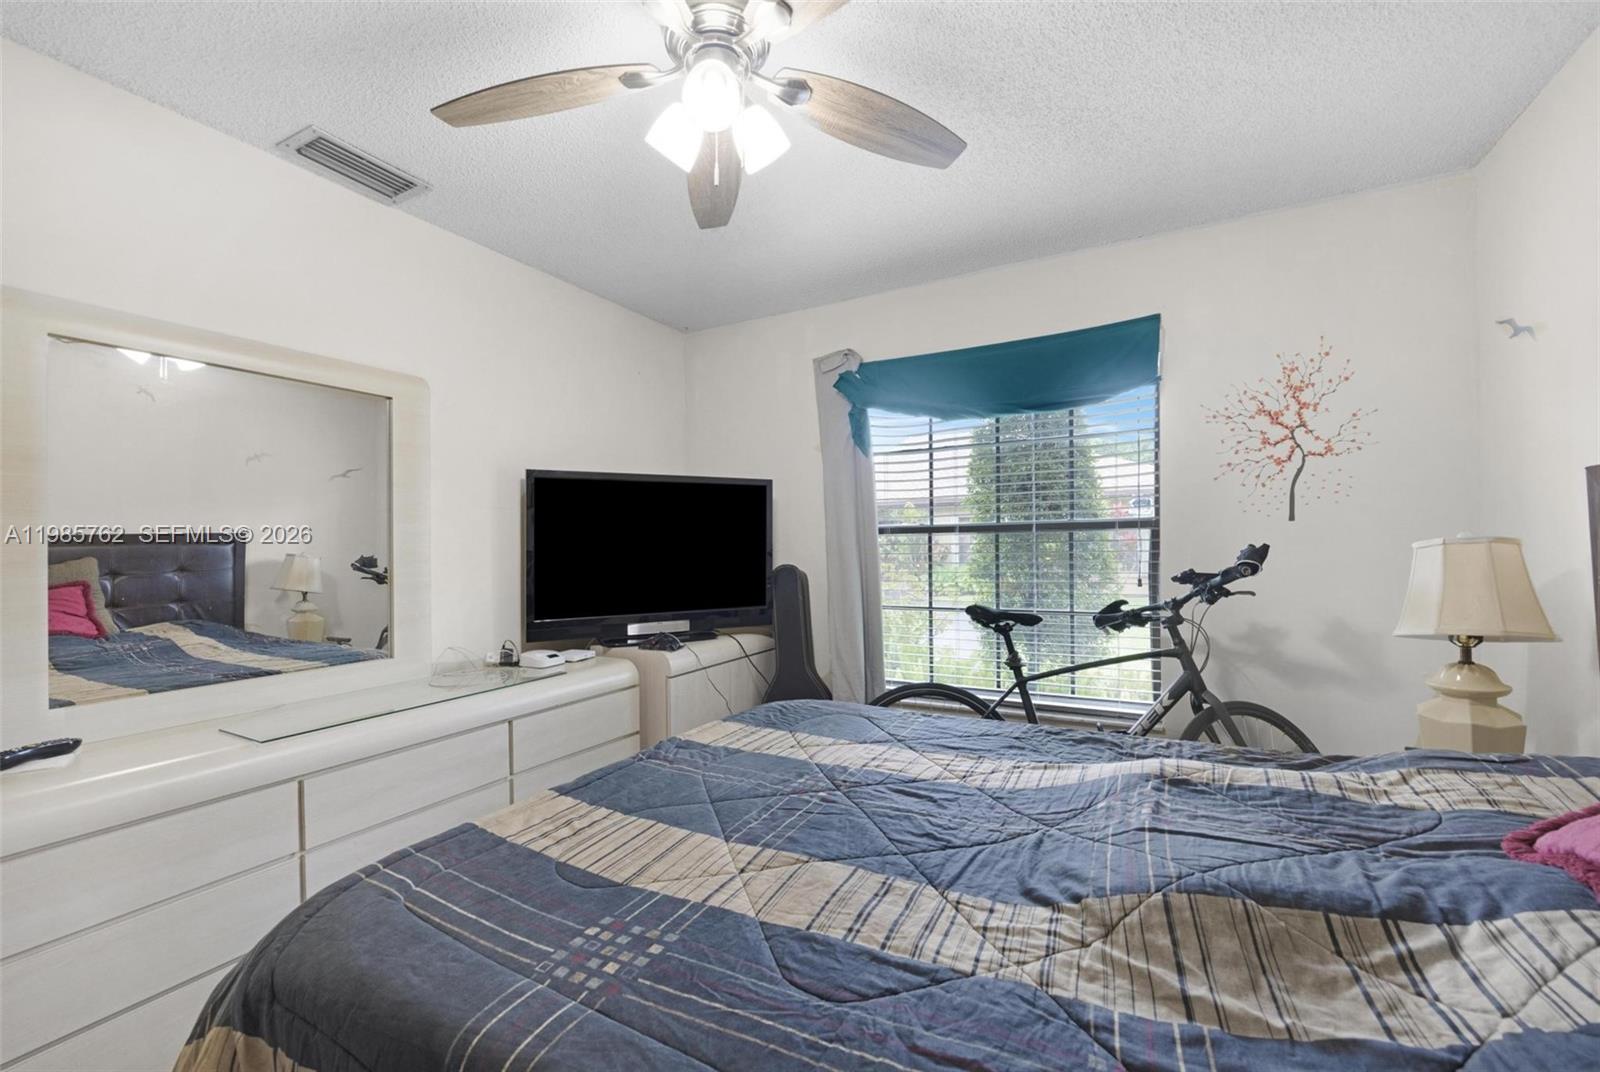
  • total bedrooms4
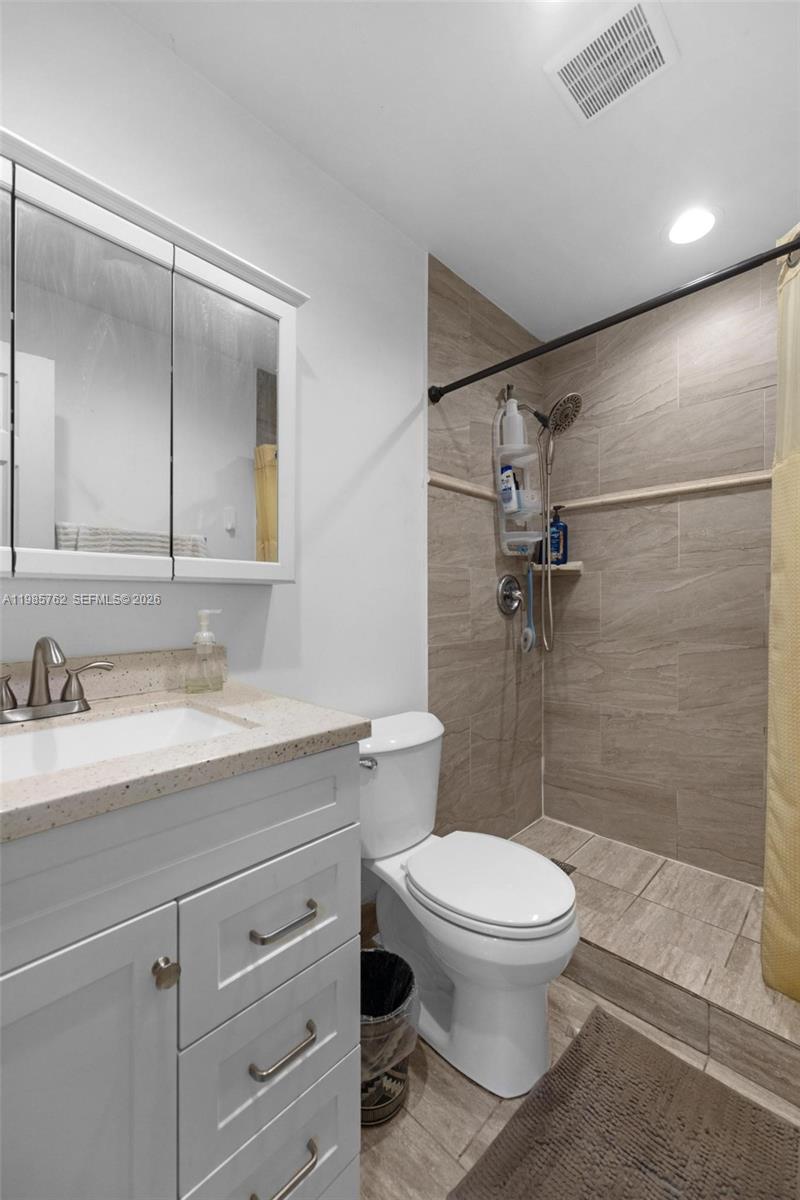
  • Total bathrooms2
  • full bathrooms2
  • Flooring Tile
  • APPLIANCES Dishwasher, Disposal, Dryer, Electric Water Heater, Microwave, Electric Range, Refrigerator, Washer
  • other interior Features Entrance Foyer, French Doors, Pantry, Split Bedroom, Vaulted Ceiling(s), Volume Ceilings, Walk-In Closet(s)

Area & Lot

  • Status Sold
  • Date Sold June 18, 2026
  • Living Area1,960 Sq.Ft.
  • Total Area1,960 Sq.Ft.
  • MLS® IDA11985762
  • TypeCondo
  • YEAR BUILT1976
  • NeighborhoodDavie
  • Architecture StylesCorner Unit
  • View DescriptionGarden View, Other View
  • Elementary SchoolTropical
  • Middle SchoolSeminole
  • High SchoolSouth Plantation

Exterior

  • STORIES1
  • parking2 Or More Spaces, None, Open
  • HEAT TYPECentral
  • AIR CONDITIONINGCentral Air
  • HOA AmenitiesBarbecue, Child Play Area, Clubhouse-Clubroom, Heated Pool, Pool, Tennis Court(s)
  • security FeaturesSmoke Detector, No Security
  • other exterior FeaturesCourtyard

Financial

  • Sales Price$400,000
  • Real Estate Tax $5,645/yr
  • HOA $695/mo
View Virtual Tour

Davie

Explore

Work With Gina

Whether you're buying your first home, upgrading to your dream property, or preparing to sell, Gina Villanell is dedicated to making every step feel seamless and stress-free. With personalized guidance, local expertise in Davie and South Florida, and a genuine commitment to your goals, Gina is here to help you move forward with confidence.

Follow Me on Instagram